Leave a Message

Thank you for your message. We will be in touch with you shortly.

Property Description

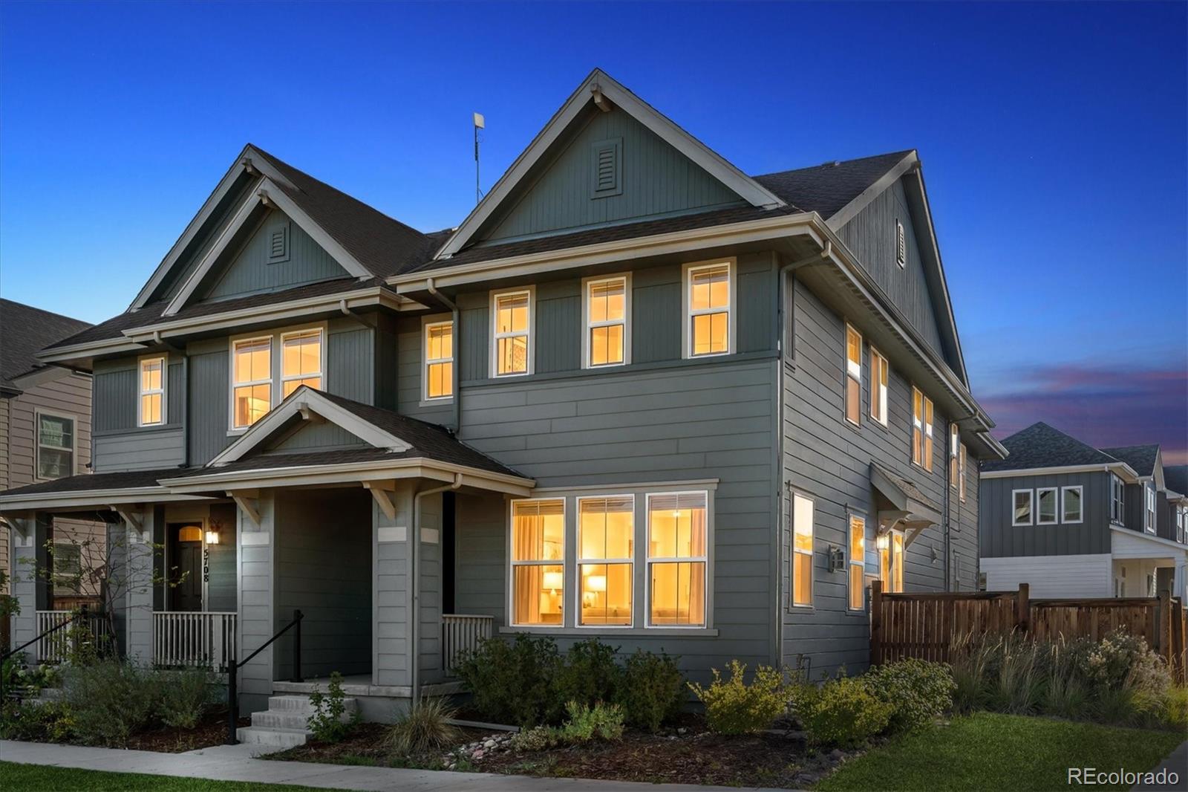
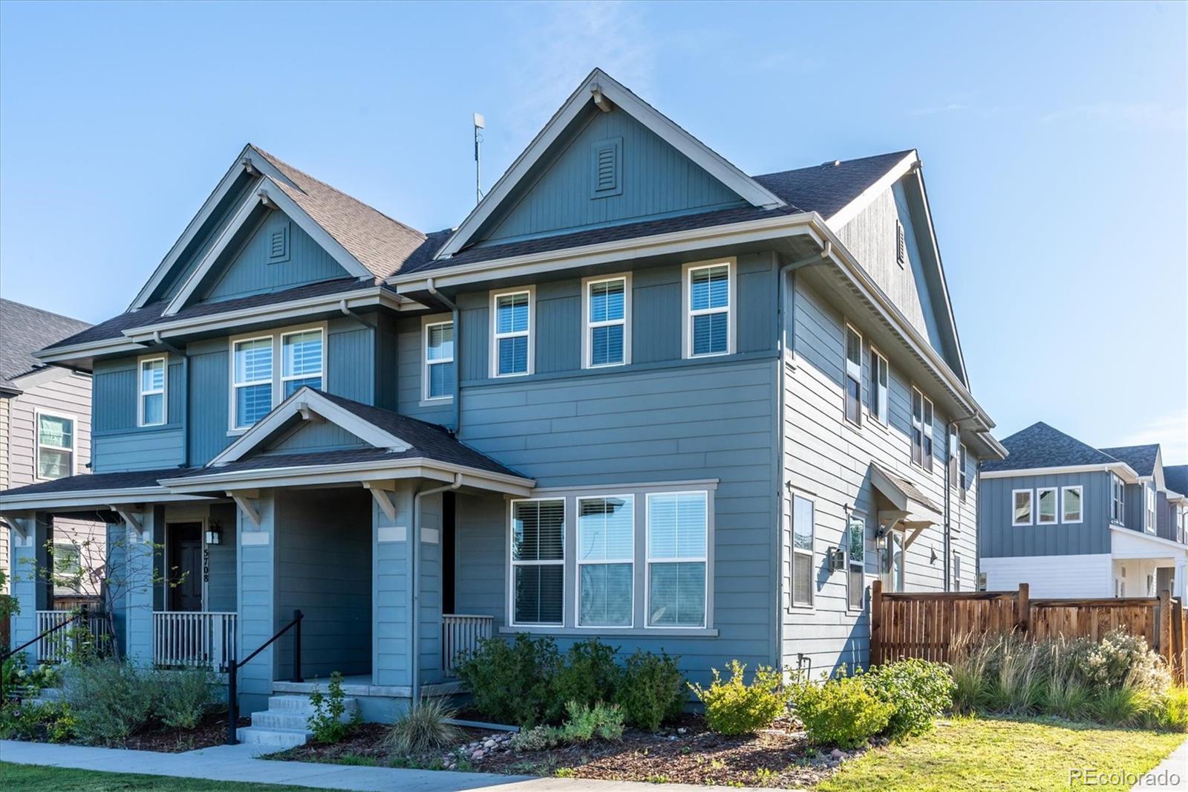
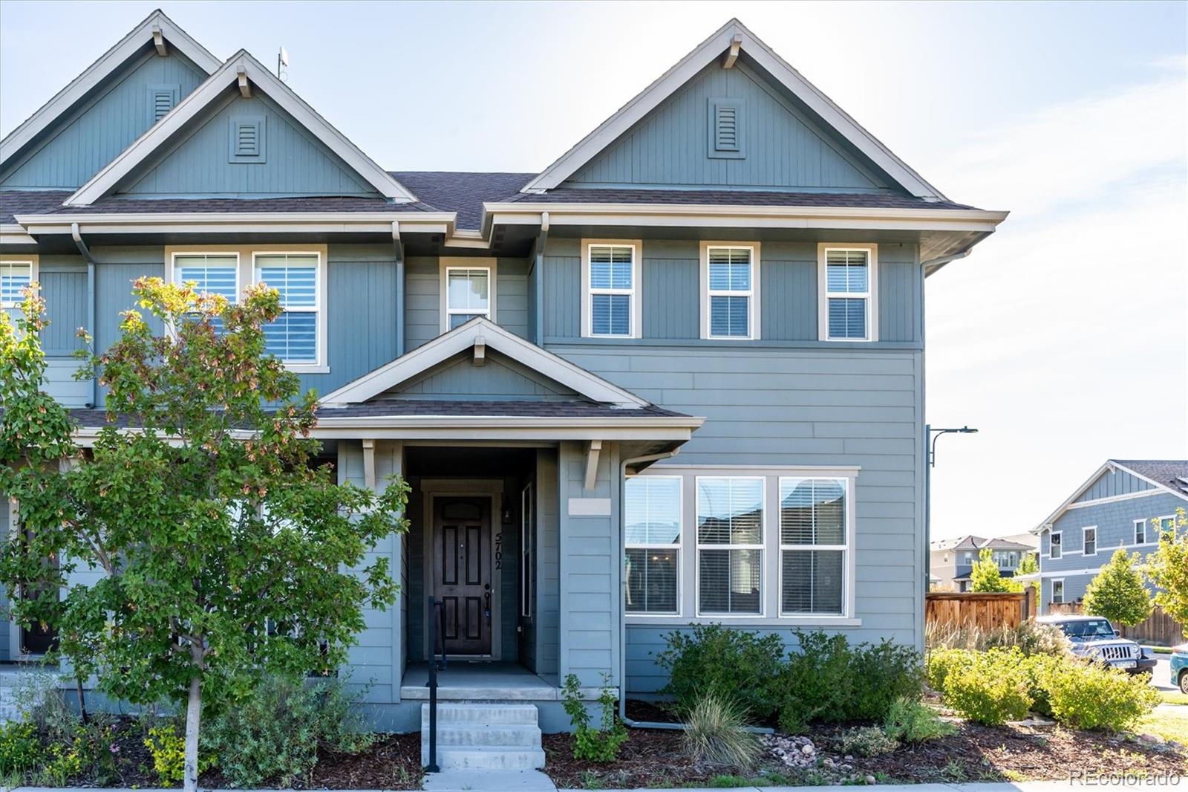
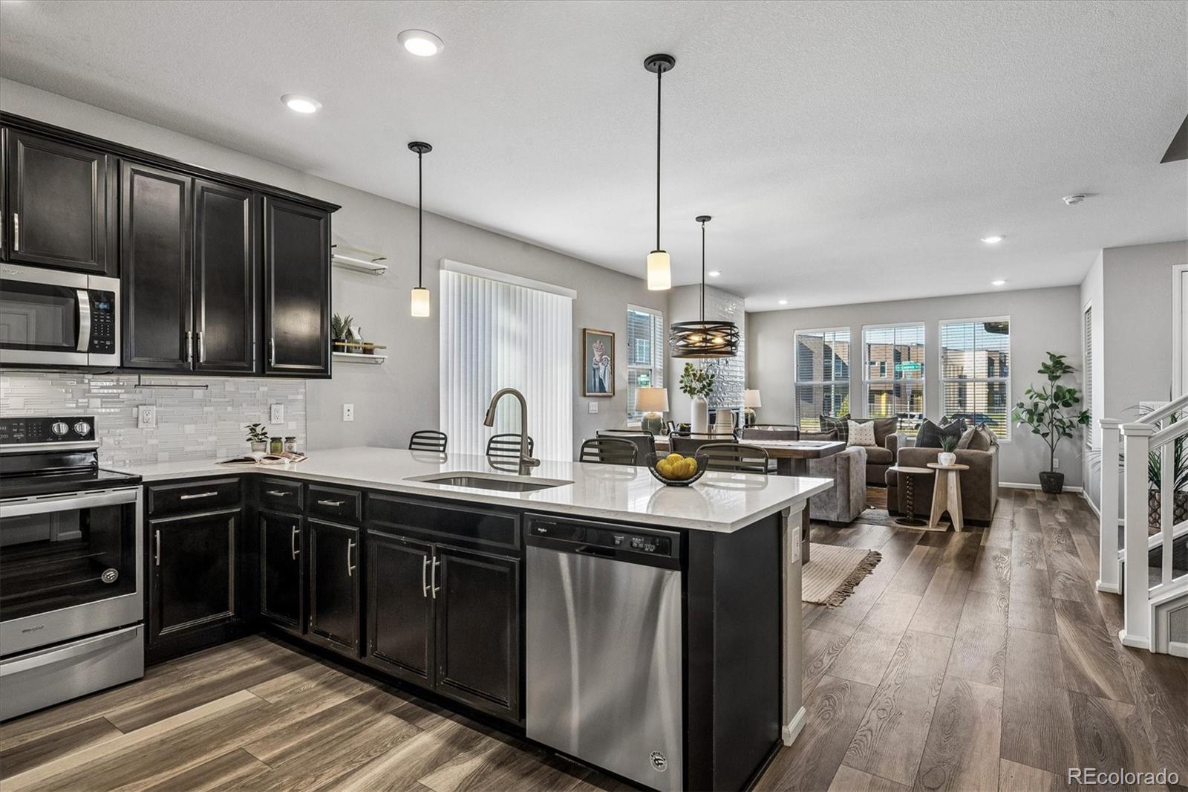
Beautifully finished and ideally positioned on a corner lot, this 3-bedroom, 3-bath duplex offers 2,025 finished square feet, an attached 2-car garage and a full unfinished basement ready for whatever the next owners envision.
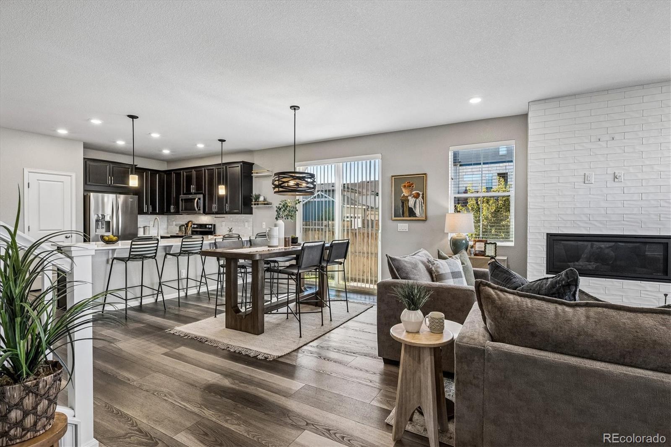
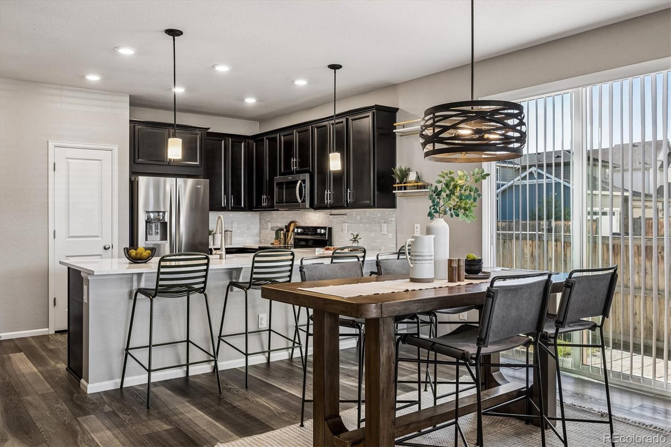
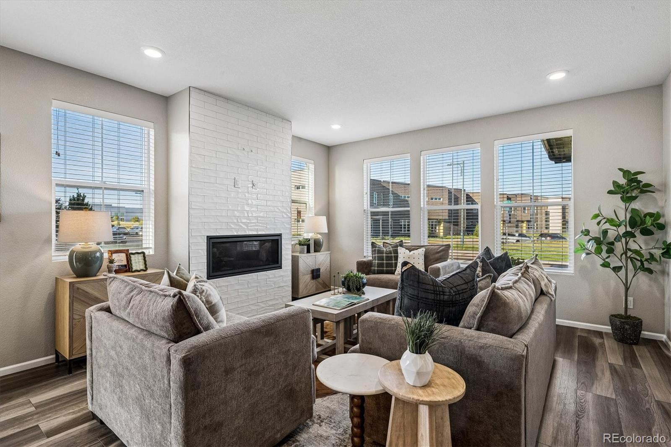
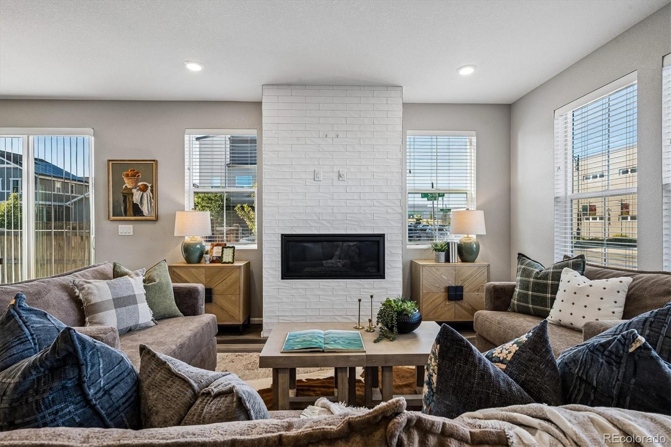
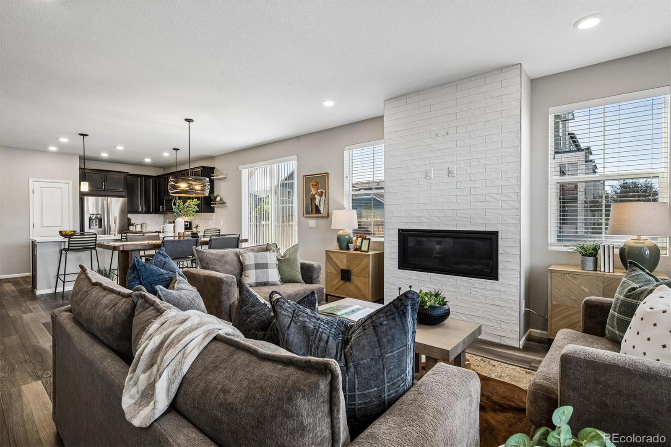
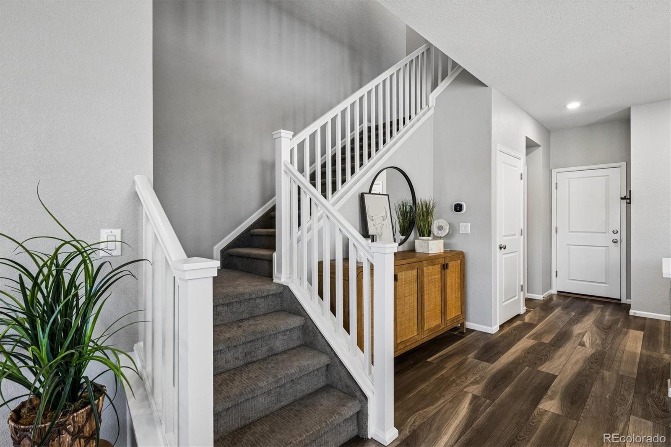
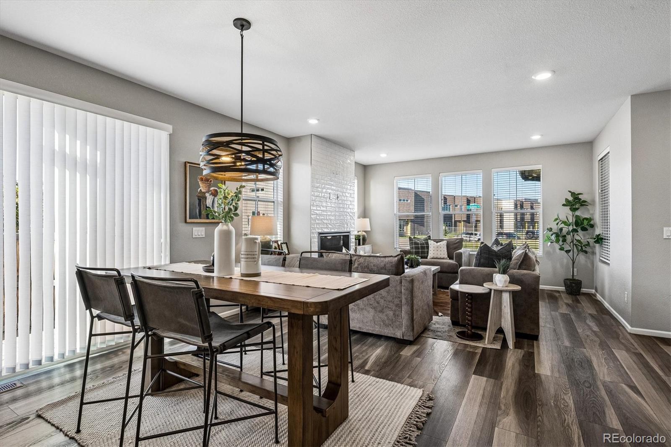
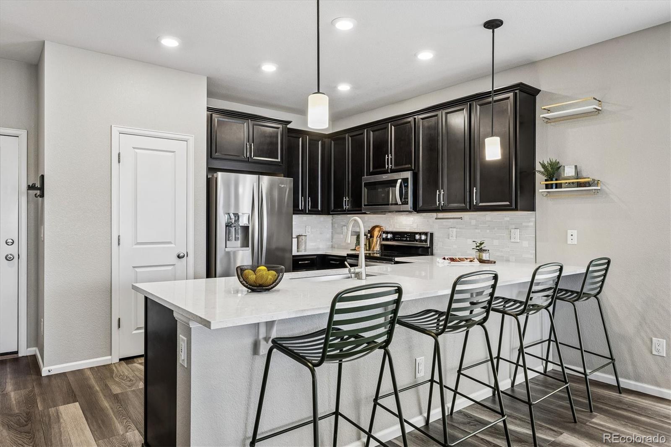
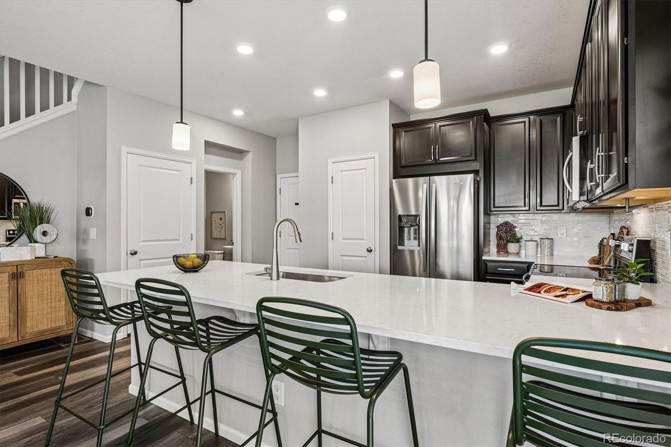
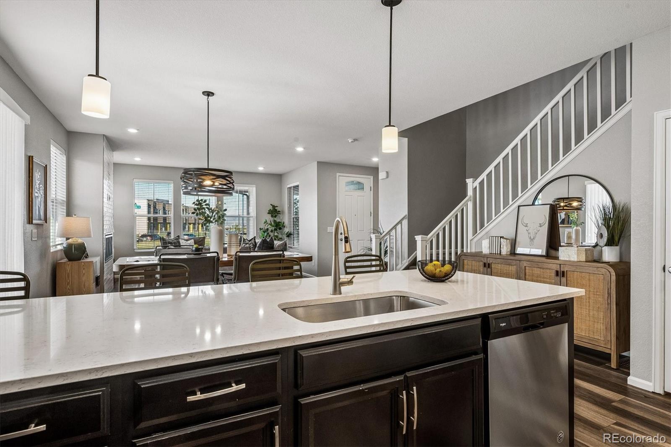
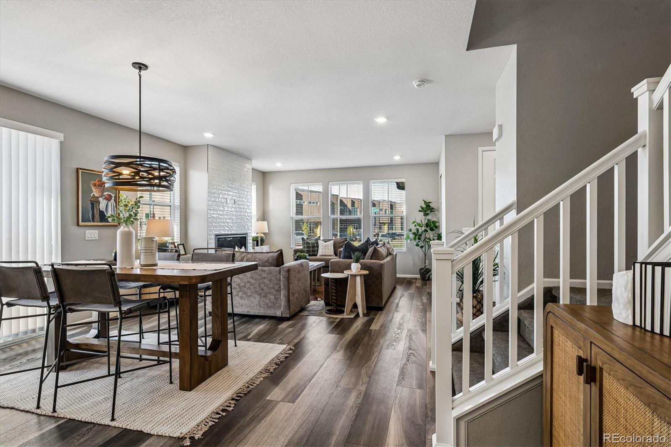
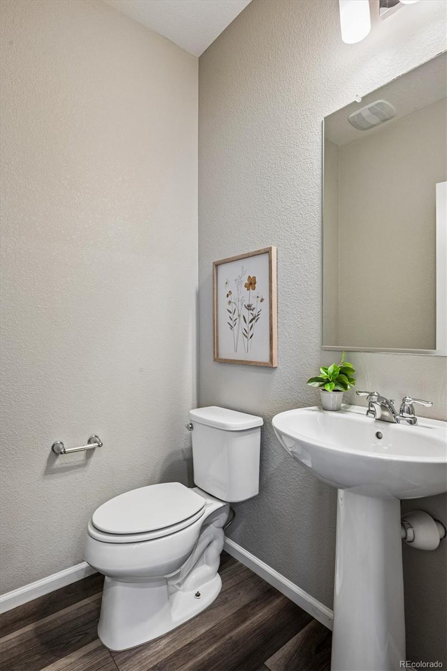
Step immediately inside to super cool looking wood floors throughout the main level, fresh interior paint, including the banisters, updated lighting and a bright, inviting floor plan. The kitchen flows effortlessly with the main living space for living and dining, while a convenient half bath completes the first floor.
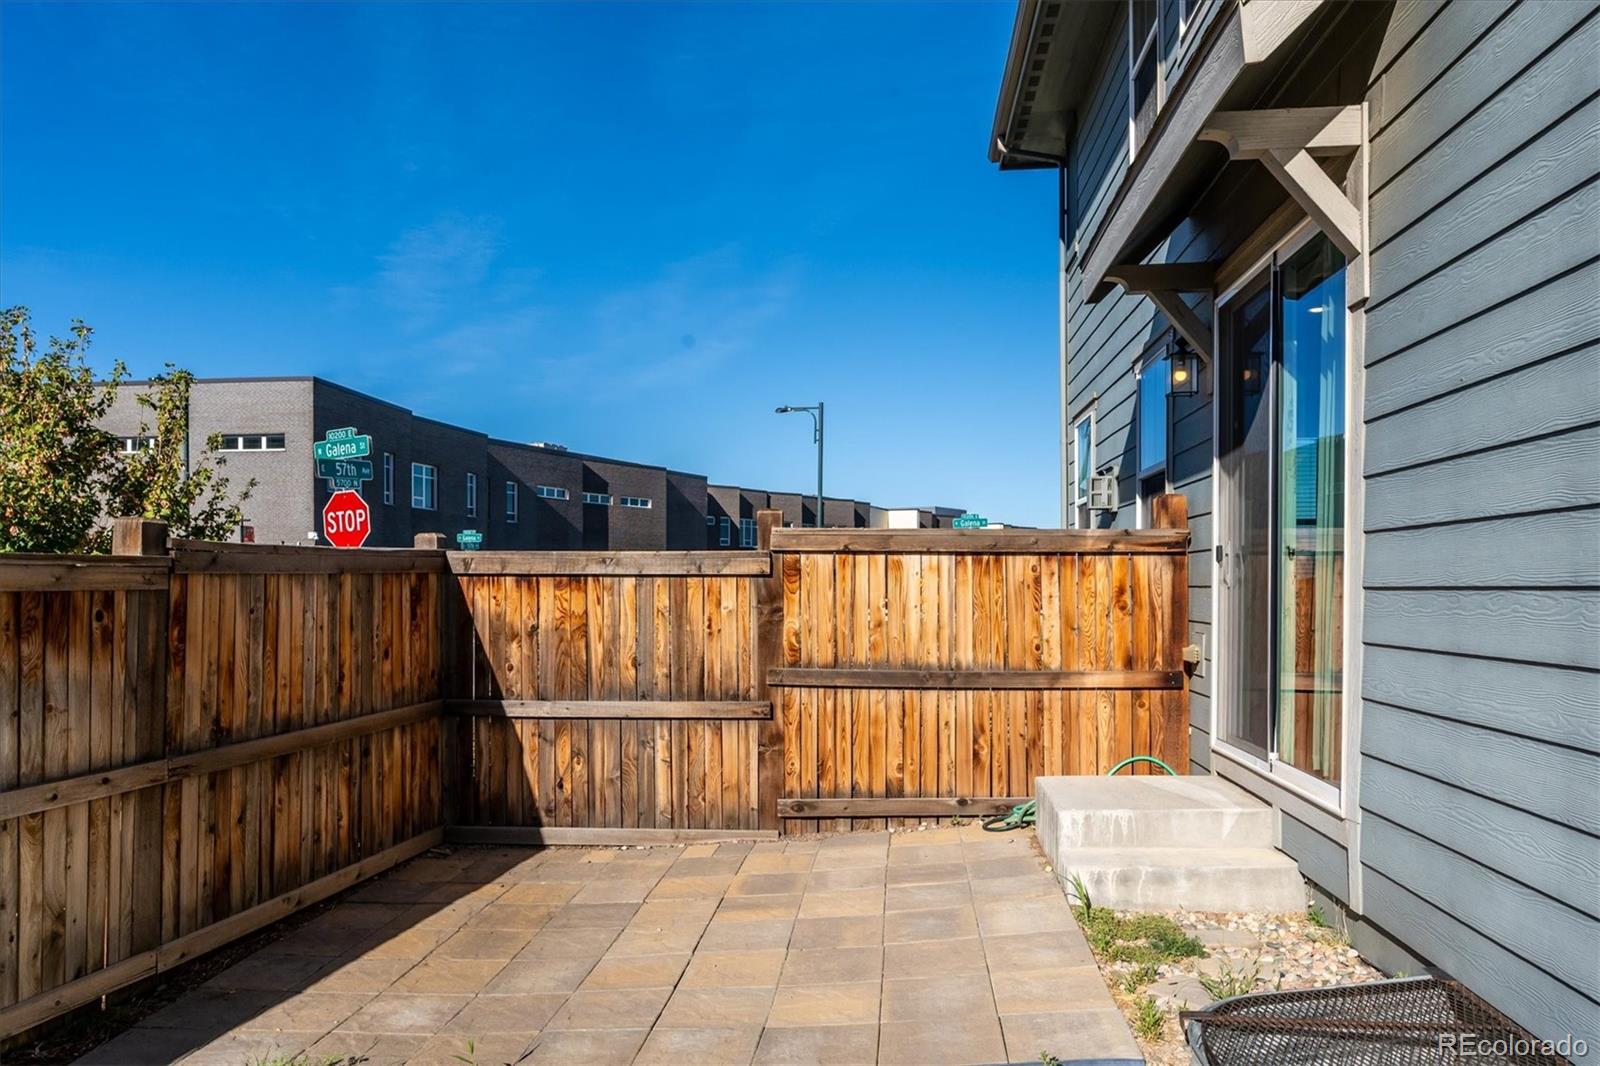
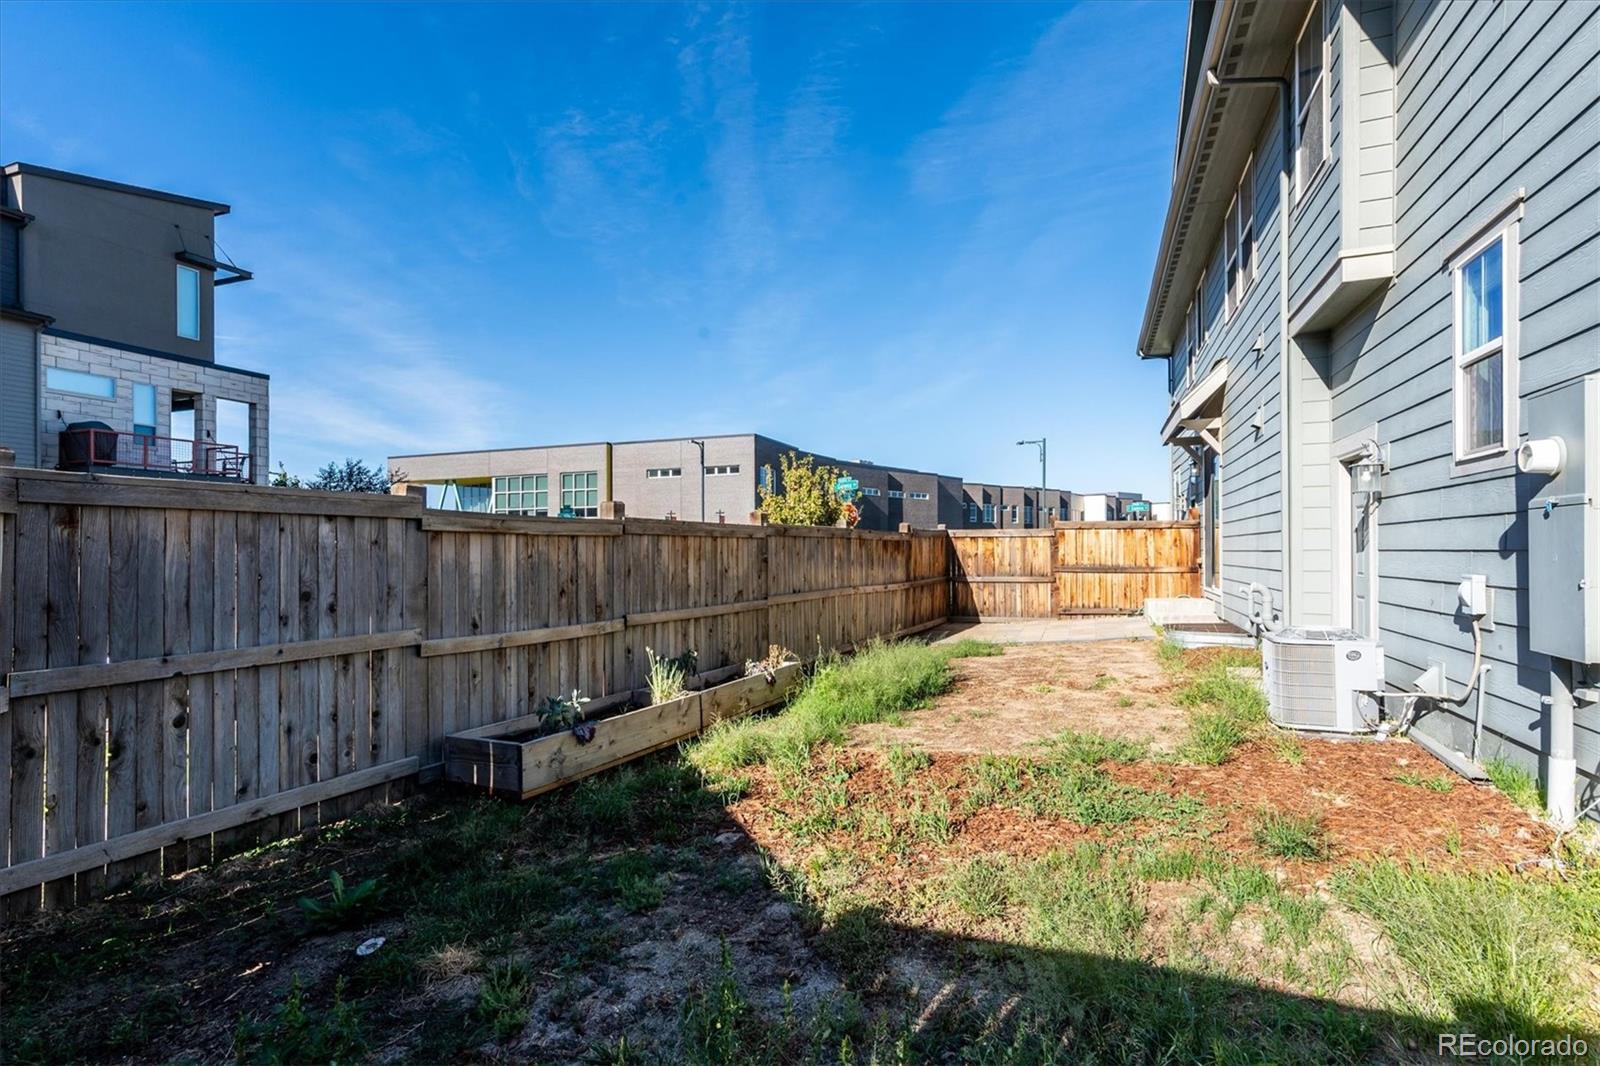
Just outside, a private patio and yard along the south side of the home provide an extension of the living space for relaxing, entertaining or enjoying Colorado's sunshine. There is also a cute front porch for seating that faces west.
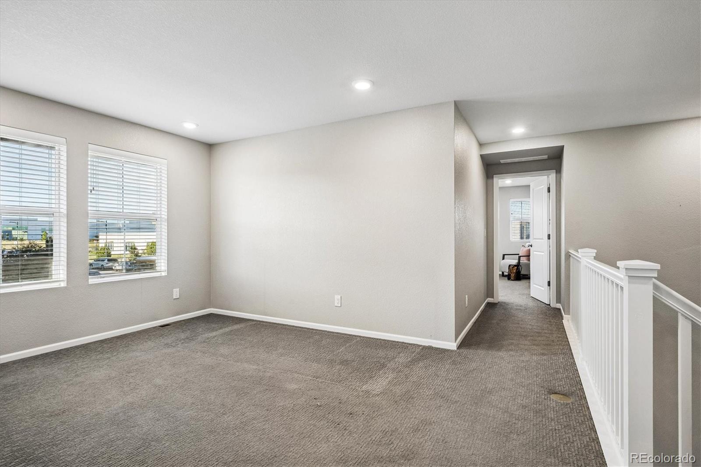
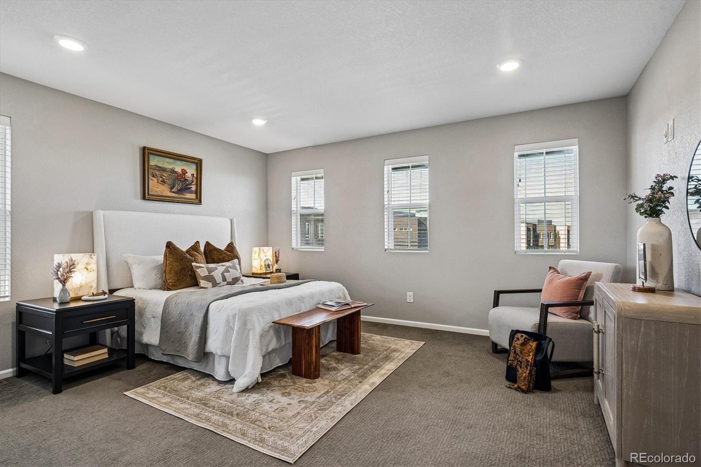
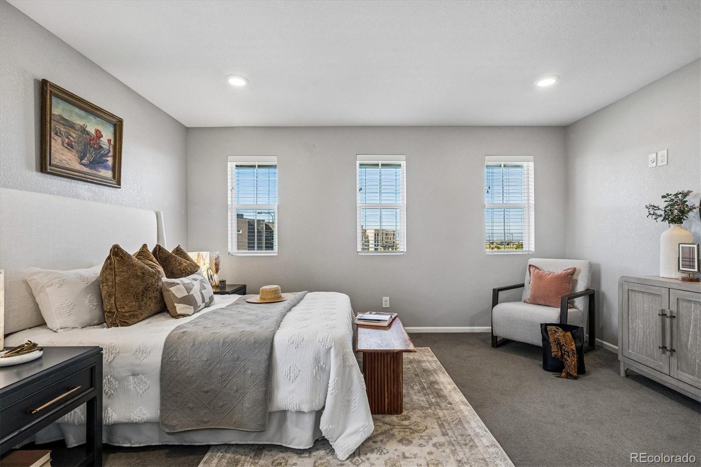
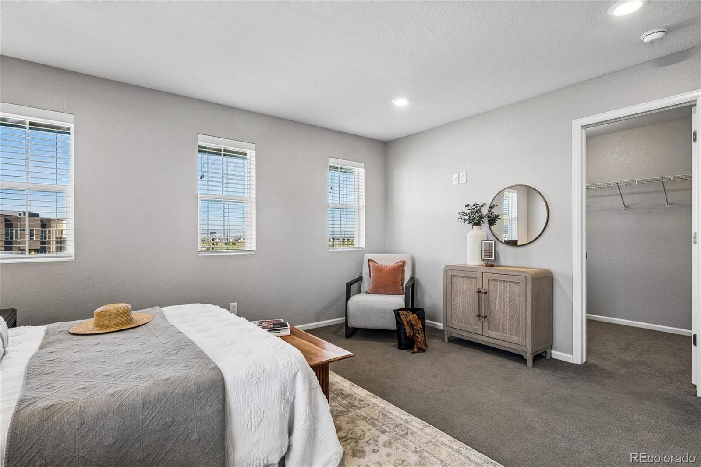
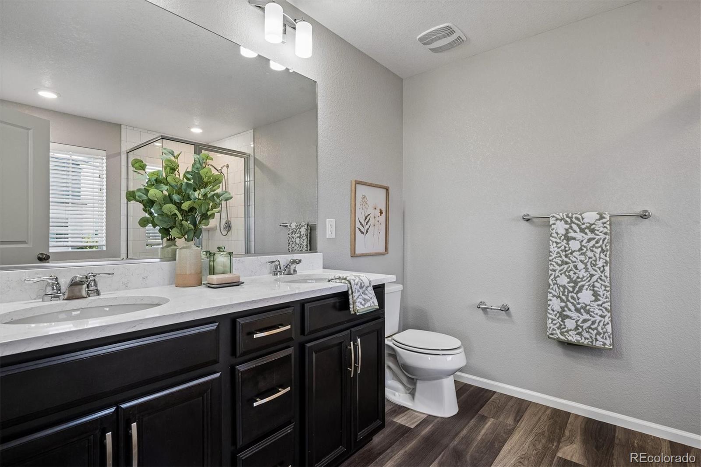
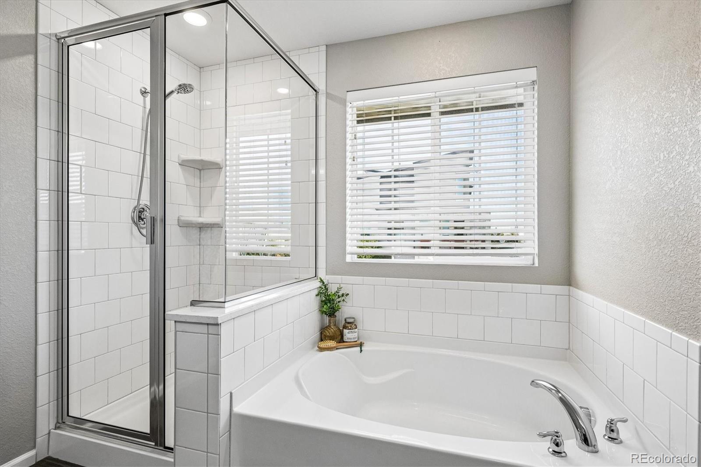
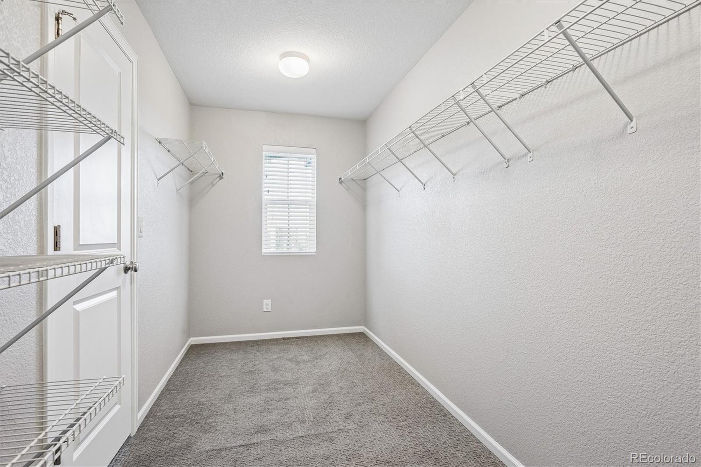
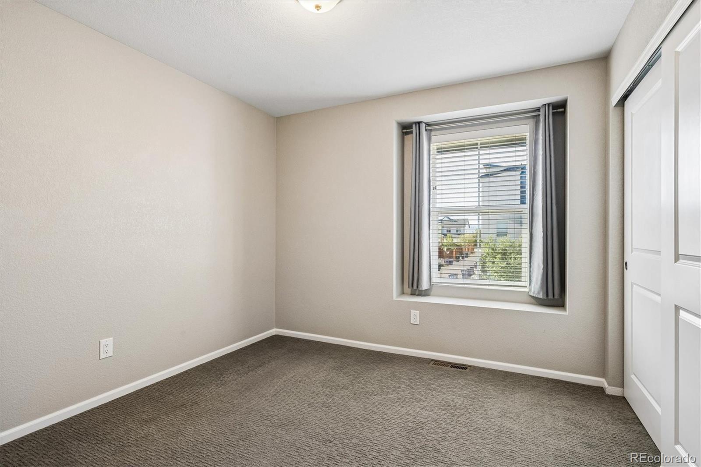
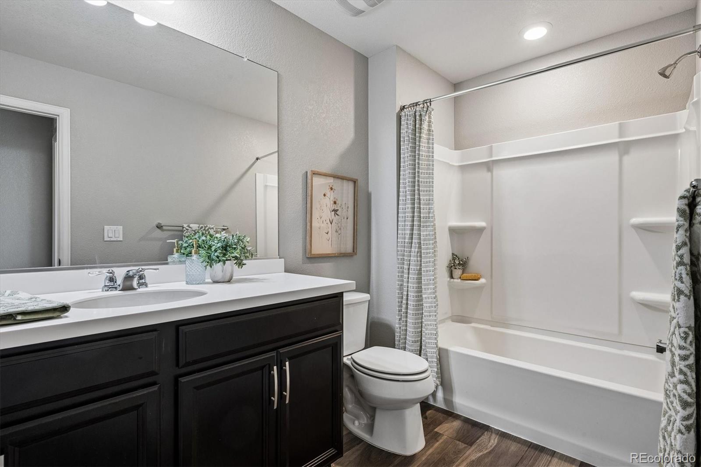
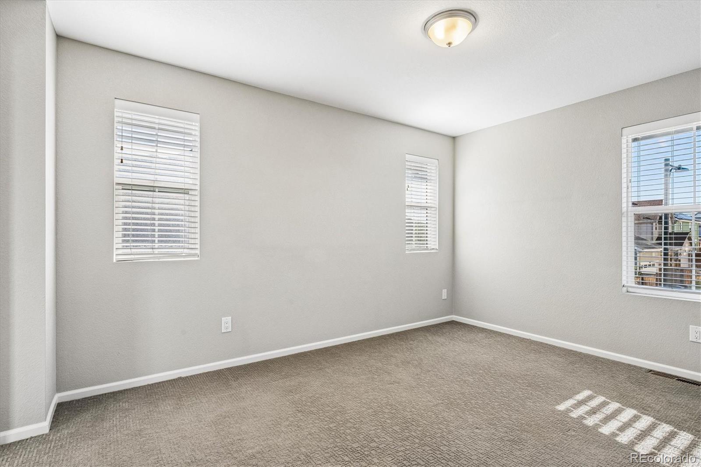
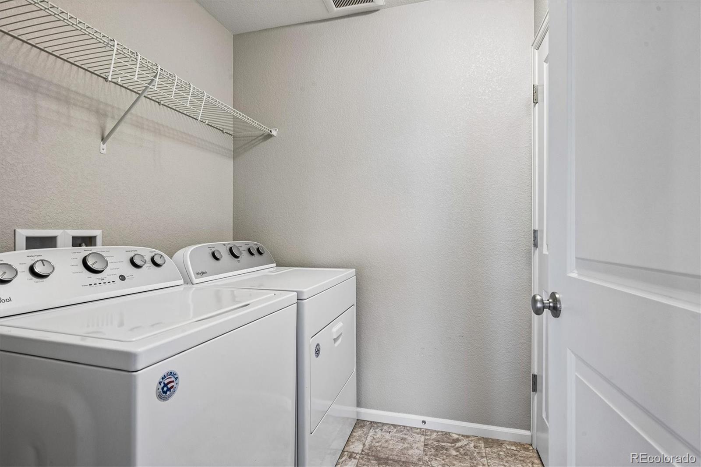
Upstairs, you'll find all three bedrooms along with the conveniently located laundry room, and the washer and dryer stay. The primary bedroom features its own private en suite bath, while the additional bedrooms share a separate full bath.
The unfinished basement offers incredible flexibility and room to grow. You can create additional bedrooms, bath, a home gym, office, media room or simply enjoy the extra storage until you're ready to make it your own.
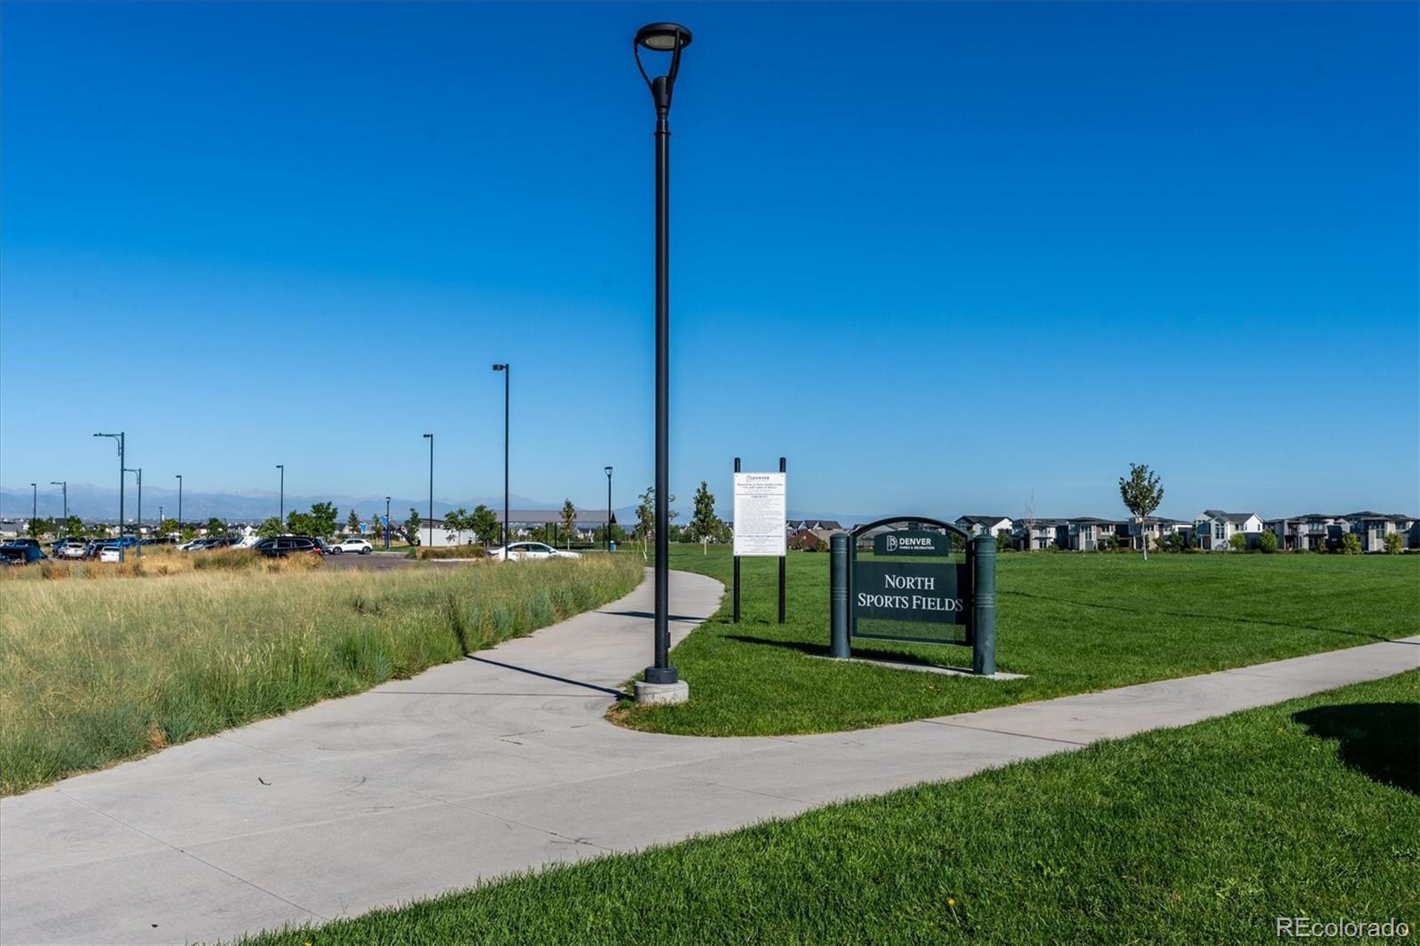
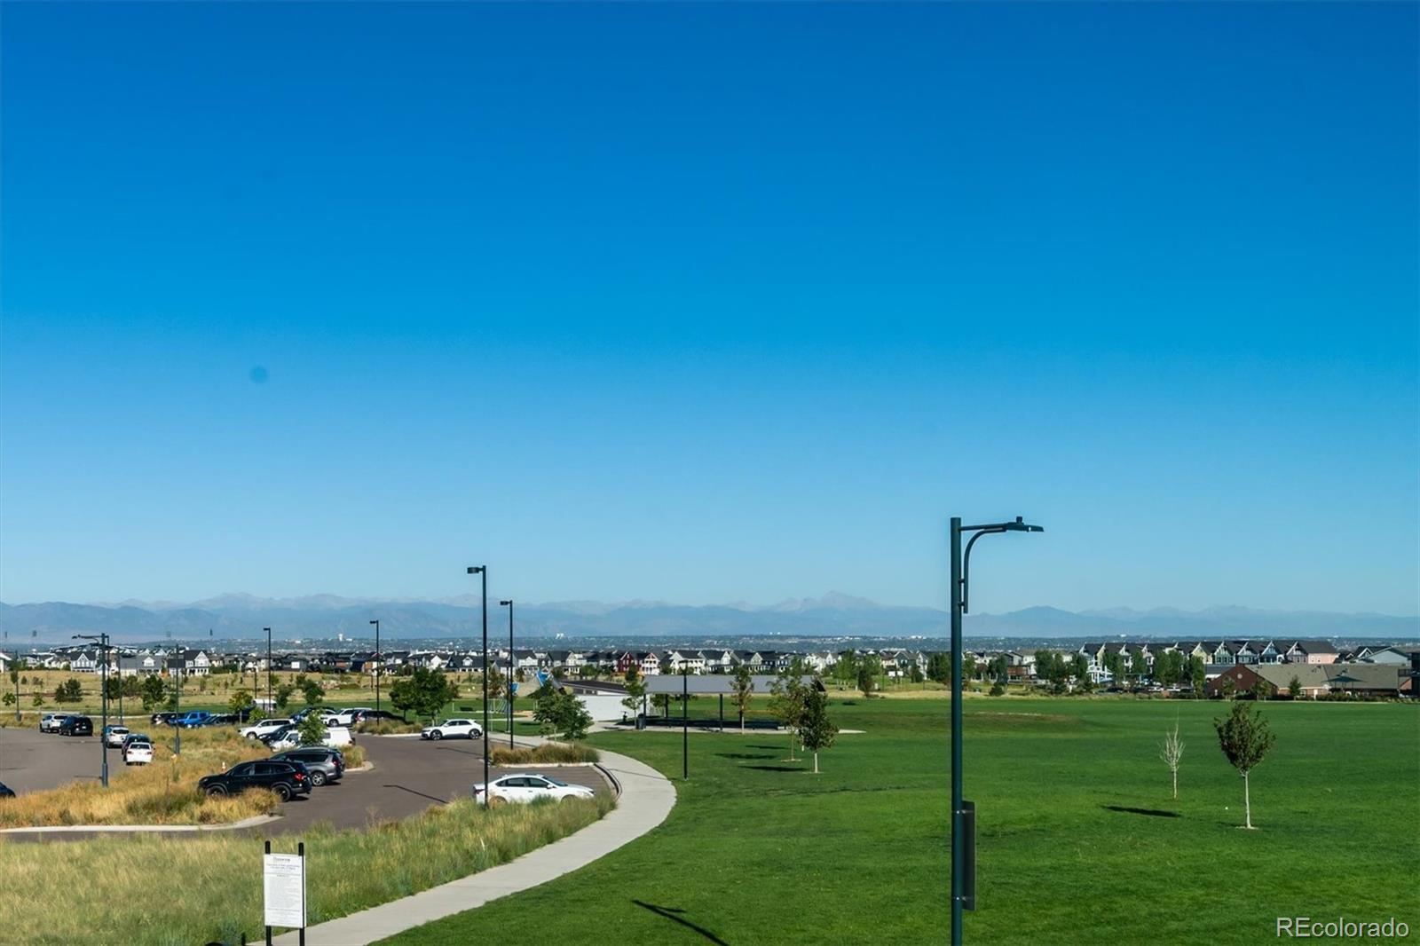
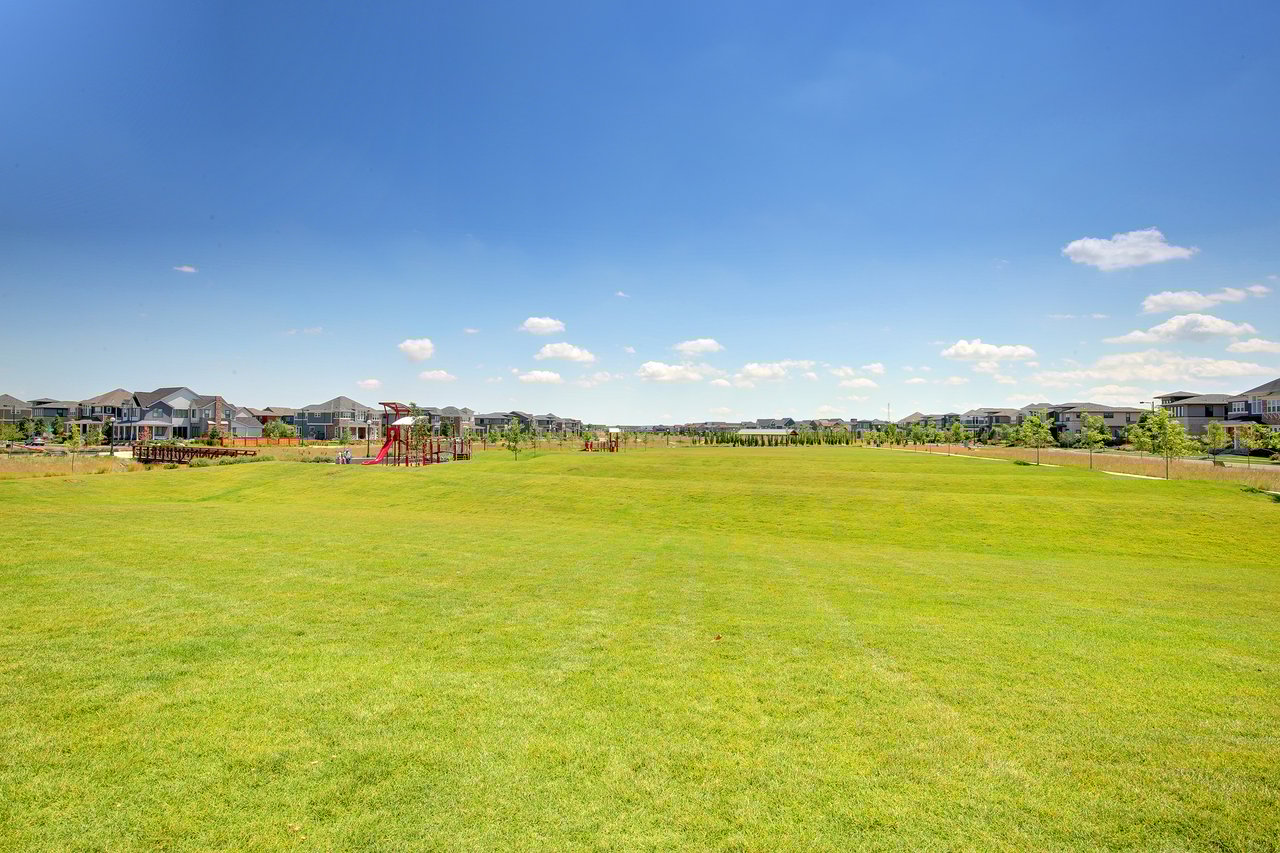
And the location is hard to beat! Situated directly across from Inspire Elementary and the Denver Green School, the home also faces a large open-space park with beautiful mountain views!
With a minimal HOA, room to expand and an exceptional Central Park setting, this home checks all the boxes. Sellers are also offering a $2,000 concession toward landscaping, given our tremendous lack of rain this summer.

Overview

Property Status
For Sale
Lot Size
3,194 Sq.Ft.
MLS ID
7419596
Property Type
Townhouse
Year Built
2019

Features & Amenities

Total Area
2,809 Sq.Ft.
Neighborhood
North End
Architecture Styles
Contemporary
View Description
Mountain(s)
Stories
2
Garage Spaces
2.0
Water Source
Public
Utilities
Cable Available, Electricity Connected, Internet Access (Wired), Natural Gas Connected, Phone Available
Roof
Composition
Lot Features
Corner Lot, Landscaped, Master Planned
Parking
Concrete, Lighted
Heat Type
Forced Air, Natural Gas
Air Conditioning
Central Air
Laundry Room
In Unit
Appliances
Dishwasher, Disposal, Dryer, Gas Water Heater, Microwave, Range, Refrigerator, Self Cleaning Oven, Washer
Other Interior Features
High Speed Internet, Kitchen Island, Open Floorplan, Primary Suite
Sewer
Public Sewer
HOA Amenities
Garden Area, Park, Playground, Pool, Tennis Court(s), Trail(s)
Security Features
Smoke Detector(s)
Other Exterior Features
Garden, Lighting, Private Yard, Rain Gutters
Elementary School
Willow
Middle School
Denver Green
High School
Northfield
School District
Denver 1
Sales Price
$685,000
Real Estate Tax
$6,450/yr
HOA
$58/mo

Downloads

5702 Galena Street

Schedule a Tour

We would love to help you see this beautiful home! As a full-service brokerage, we can help you tour. Please submit an offer, and answer questions about the buying process.
Thank you

for your interest in 5702 Galena Street, Denver, CO 80238

5702 Galena Street
Navigate

North End

Explore North End

North End offers city-meets-country living with open space, Front Range views, and adjacency to the Rocky Mountain Arsenal Refuge.

read more

Mortgage Calculator

Estimate your monthly mortgage payment, including the principal and interest, property taxes, and HOA. Adjust the values to generate a more accurate rate.
$0,000 Your Payment 20 15 65
$0,000 Your Payment

I'm Interested In

5702 Galena Street

or
  • CallLaura Fuller

    License #100065079

    (303) 646-7443
  • Follow Us On Instagram