Leave a Message

Thank you for your message. We will be in touch with you shortly.

Property Description

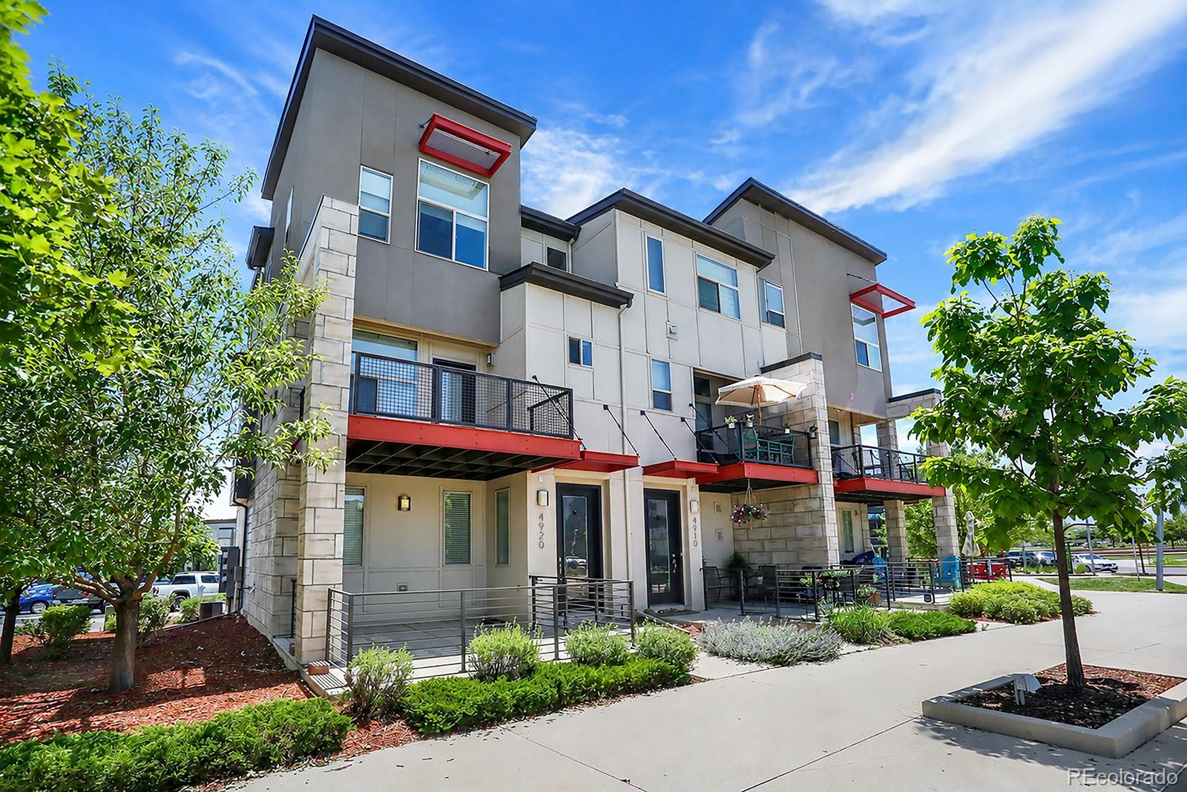
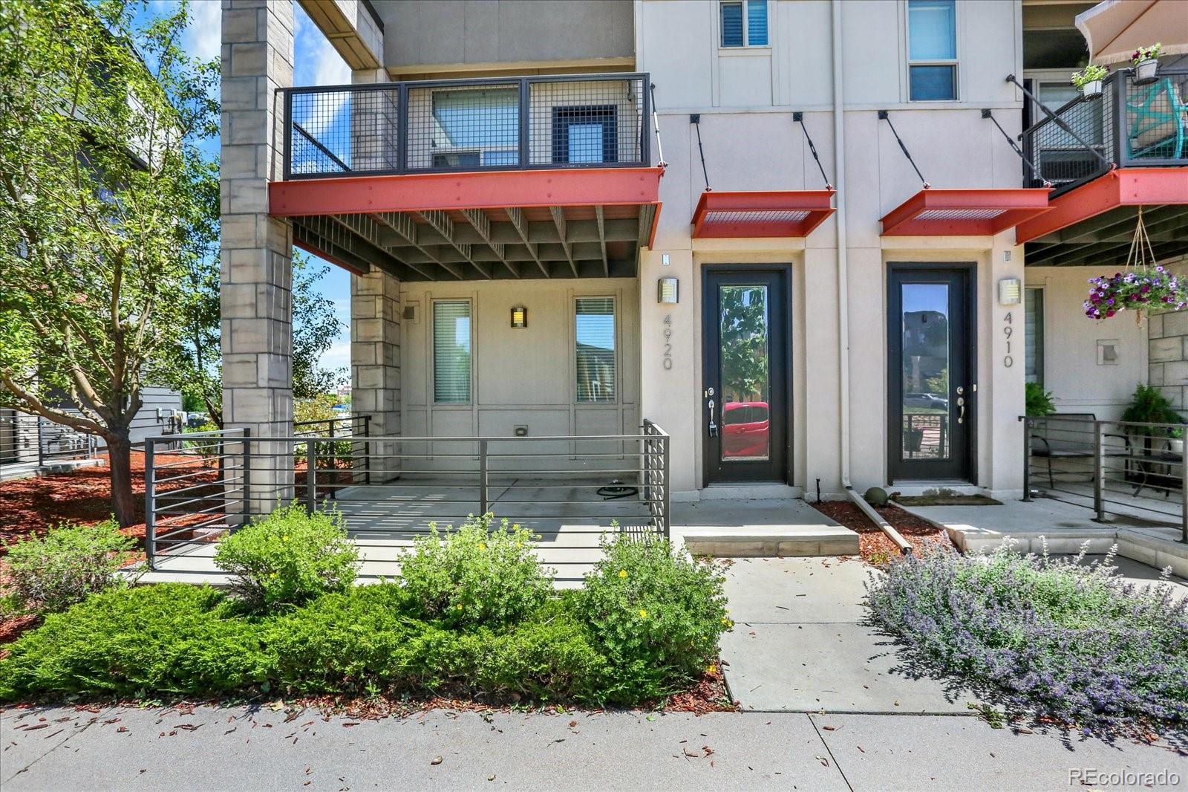
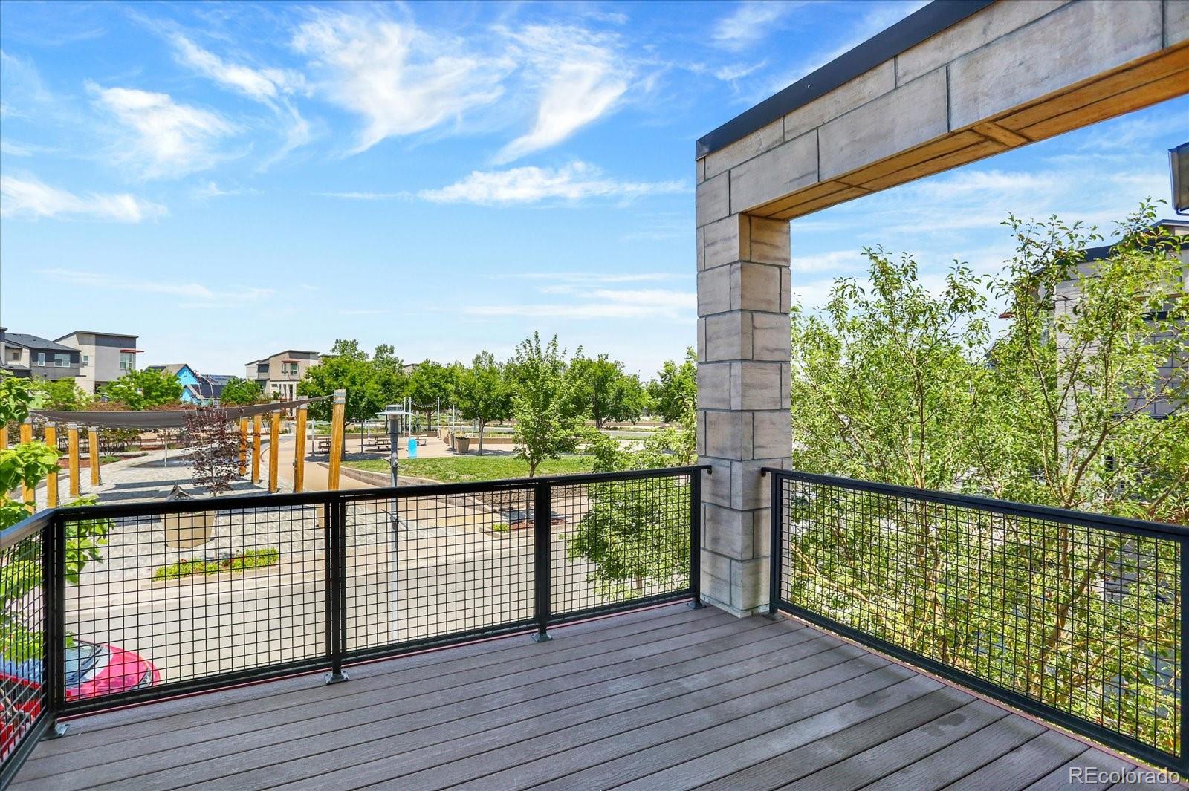
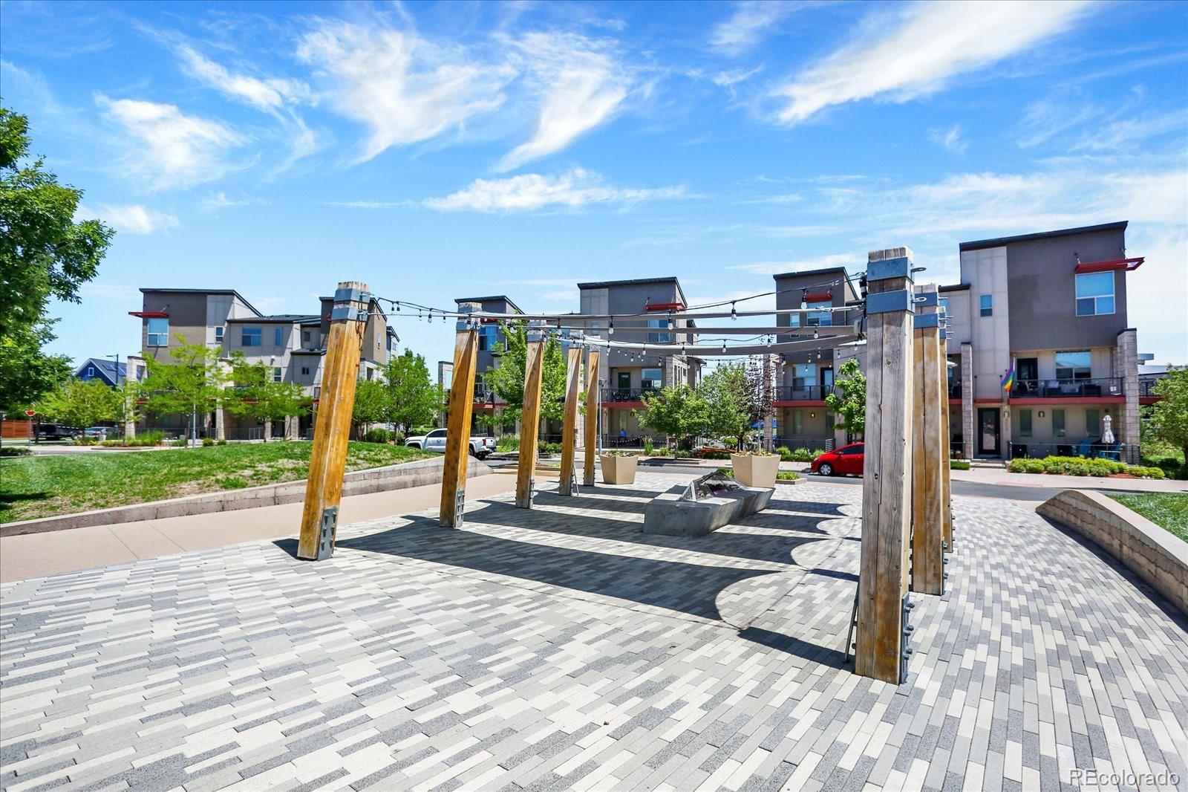
LOCATION, LOCATION, LOCATION! This three-story Northfield rowhome fronts Conservatory Green, with a west-facing balcony overlooking the park and spectacular Colorado sunsets right out front -- and you're just steps to the Shops at Northfield, a comedy club, bowling alley, grocery, Torchy's Tacos, Cuba Cuba, and many more dining options!

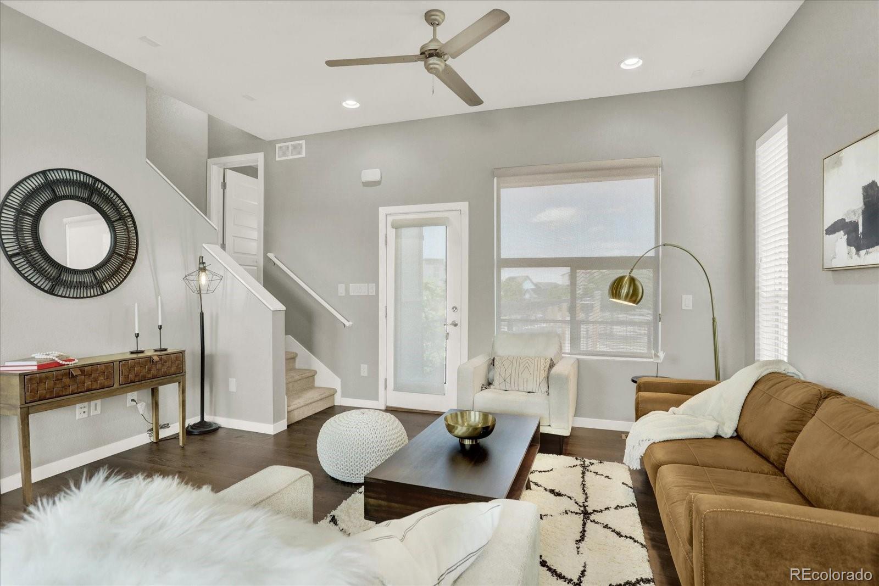
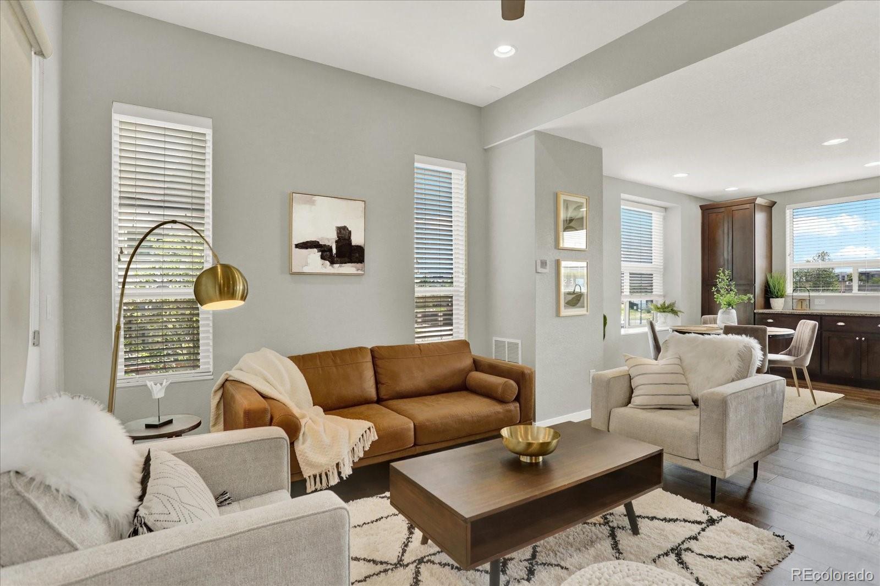
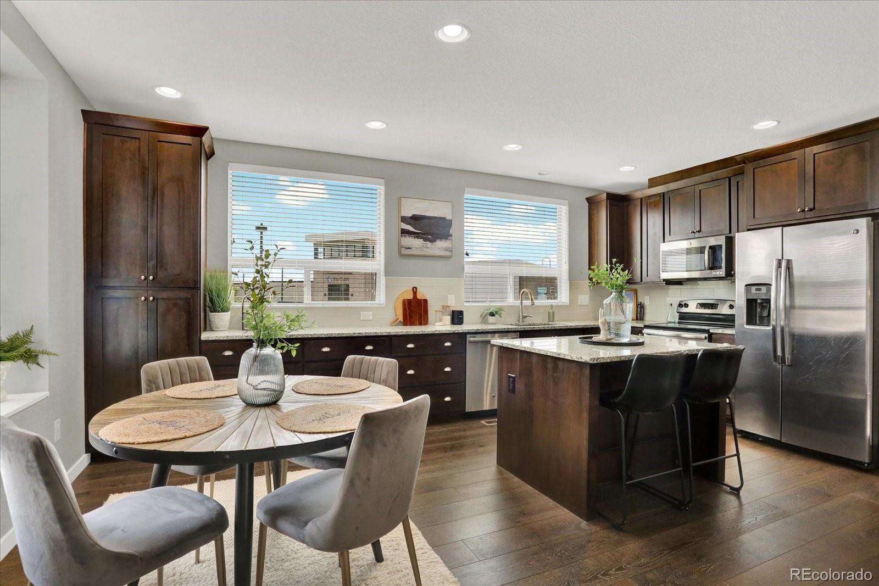
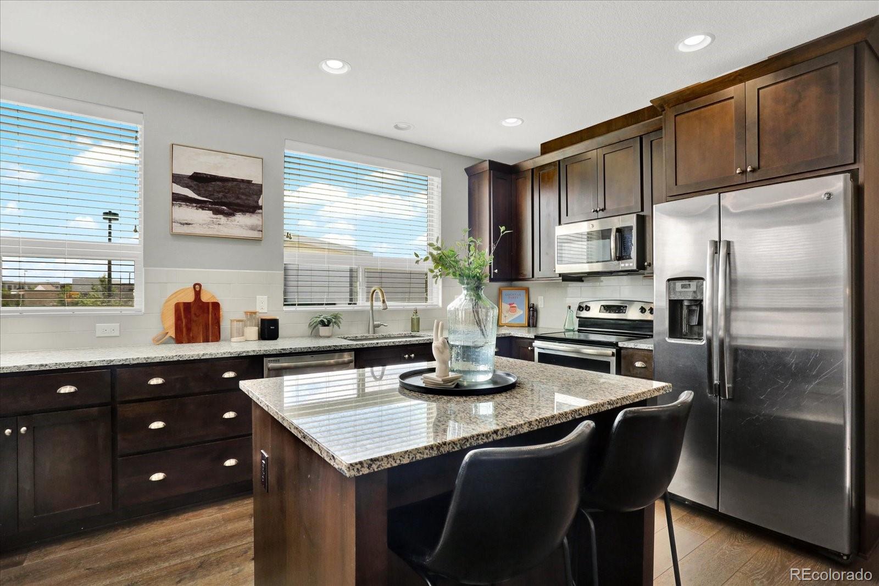
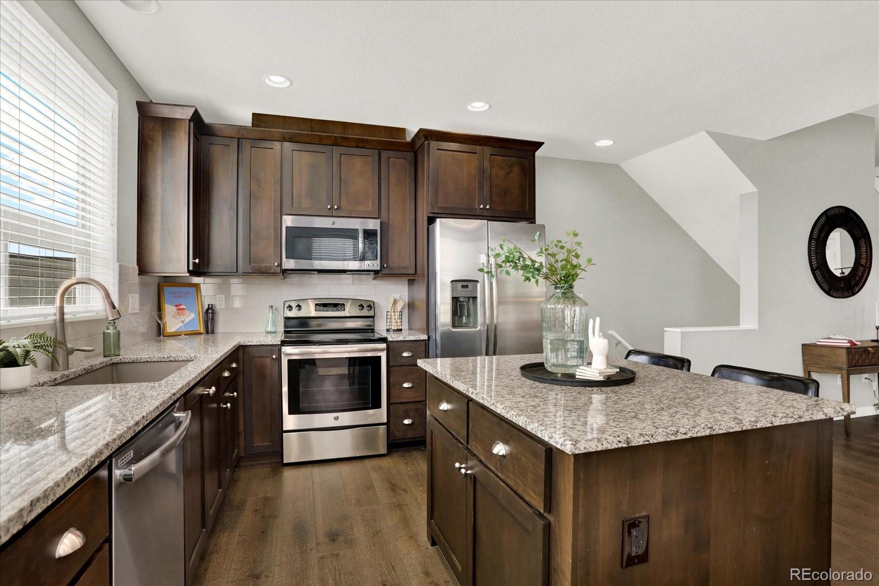
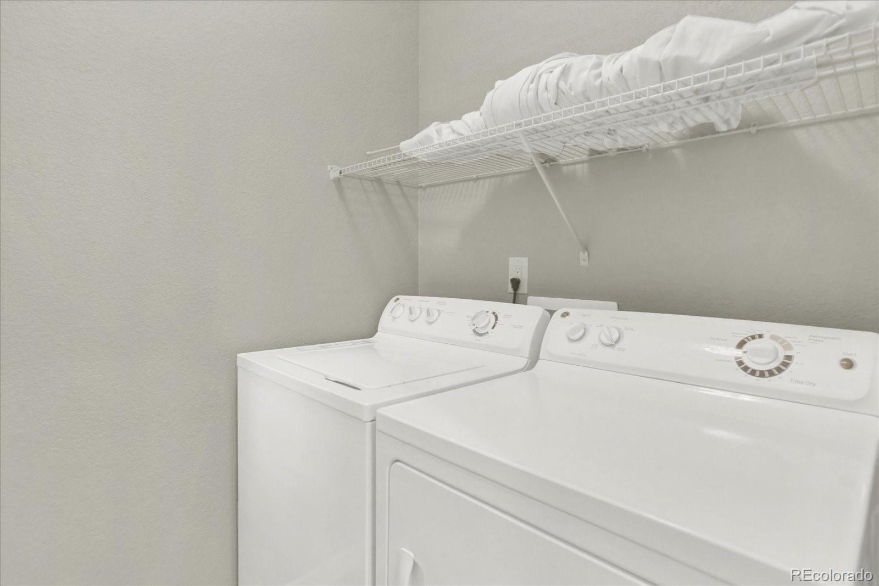
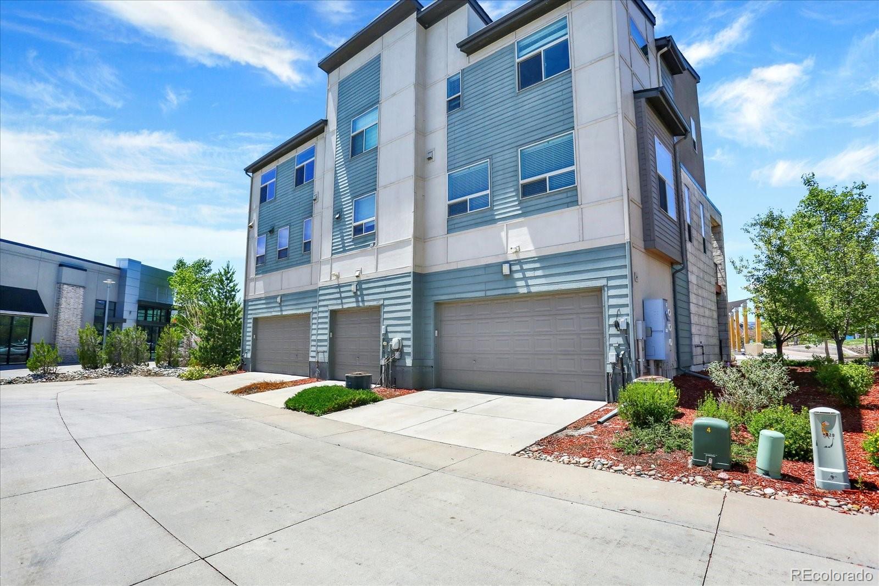
The ground floor welcomes you with an oversized 2-car attached garage, generous storage, and a dedicated laundry room. Head up to the second-floor living level, where the gourmet kitchen shines with a cooktop, stainless steel appliances, built-in microwave, dishwasher, granite counters, a walk-in pantry, and a center island. The open dining and living areas flow effortlessly to the west-facing balcony overlooking the green -- the perfect spot to catch Thursday-night summer concerts and seasonal festivals.

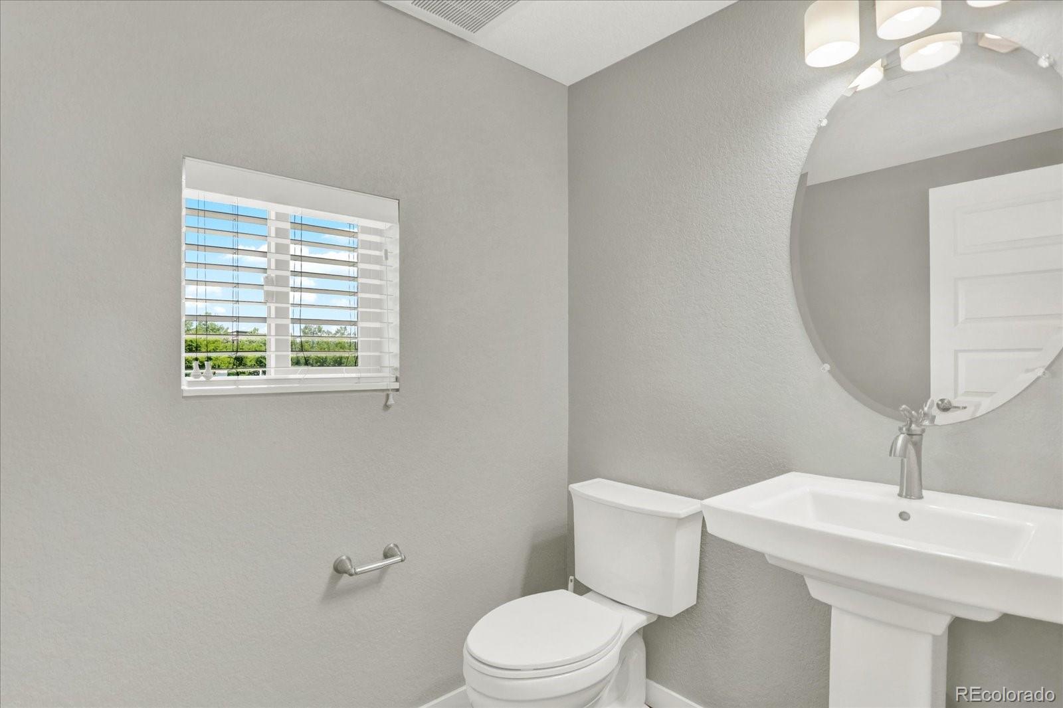
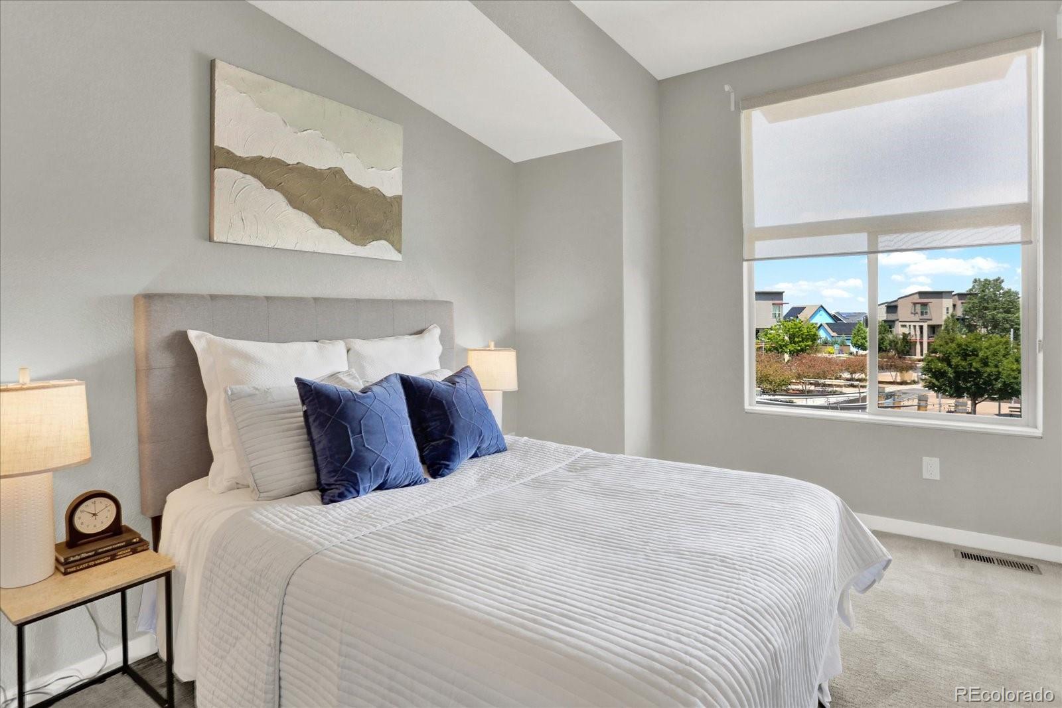
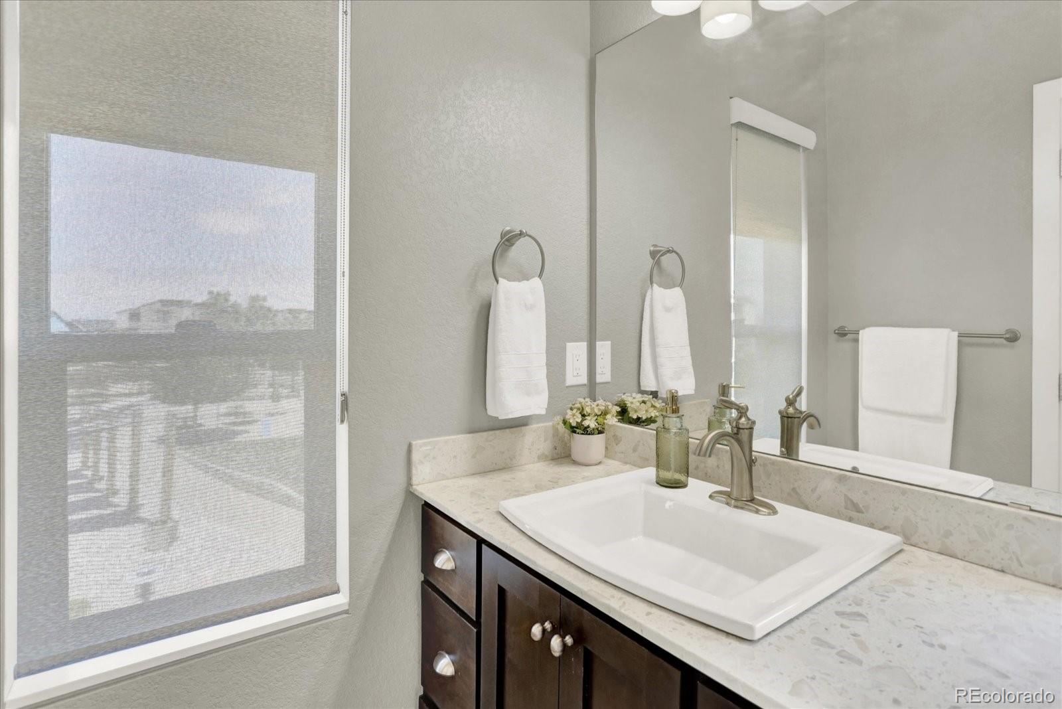
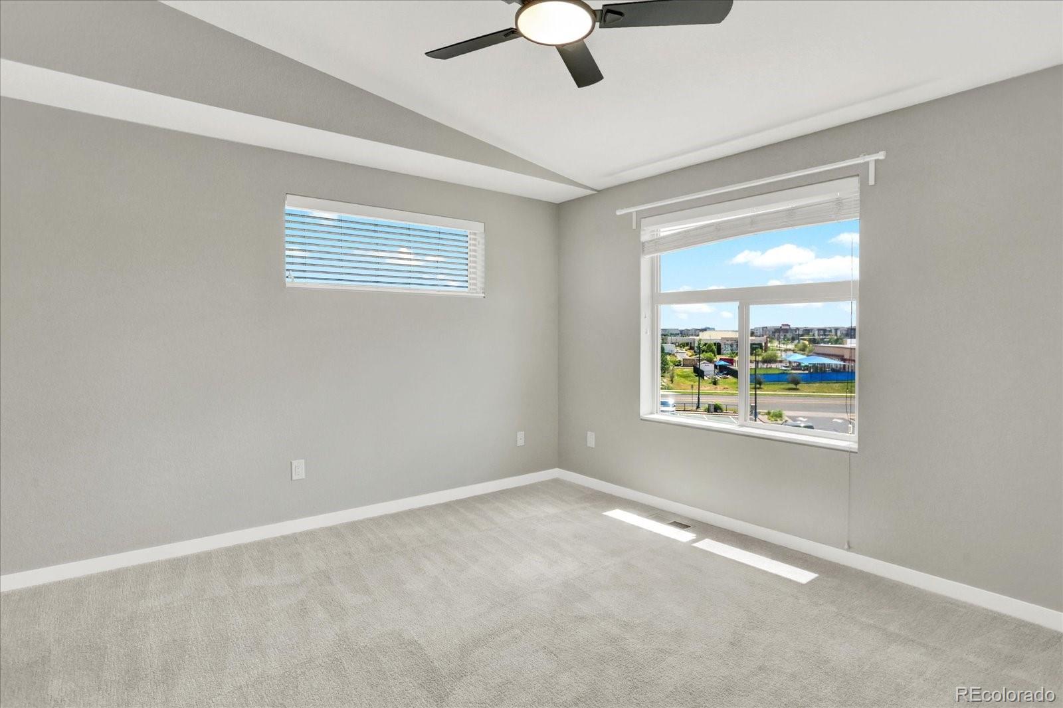
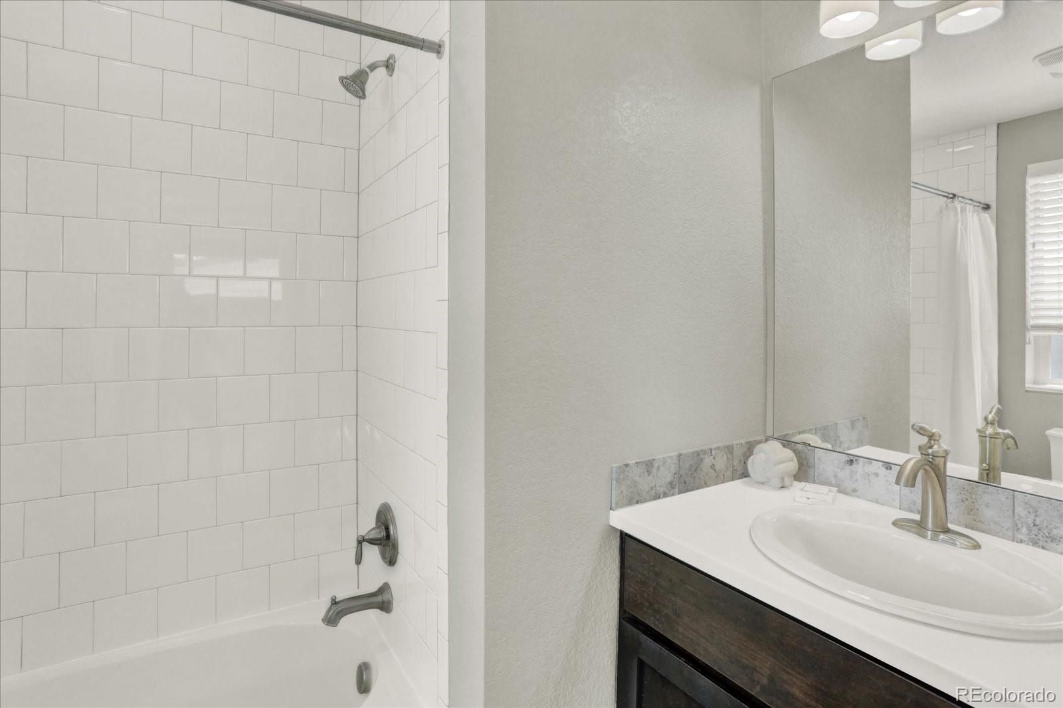
Upstairs you'll find two giant bedrooms. The primary suite features a walk-in closet and a tiled en-suite bath, while a second bedroom has an ensuite bathroom. Built in 2015 with forced-air natural gas heat, central air conditioning, double-pane windows, custom ceiling fans, and data wiring throughout.

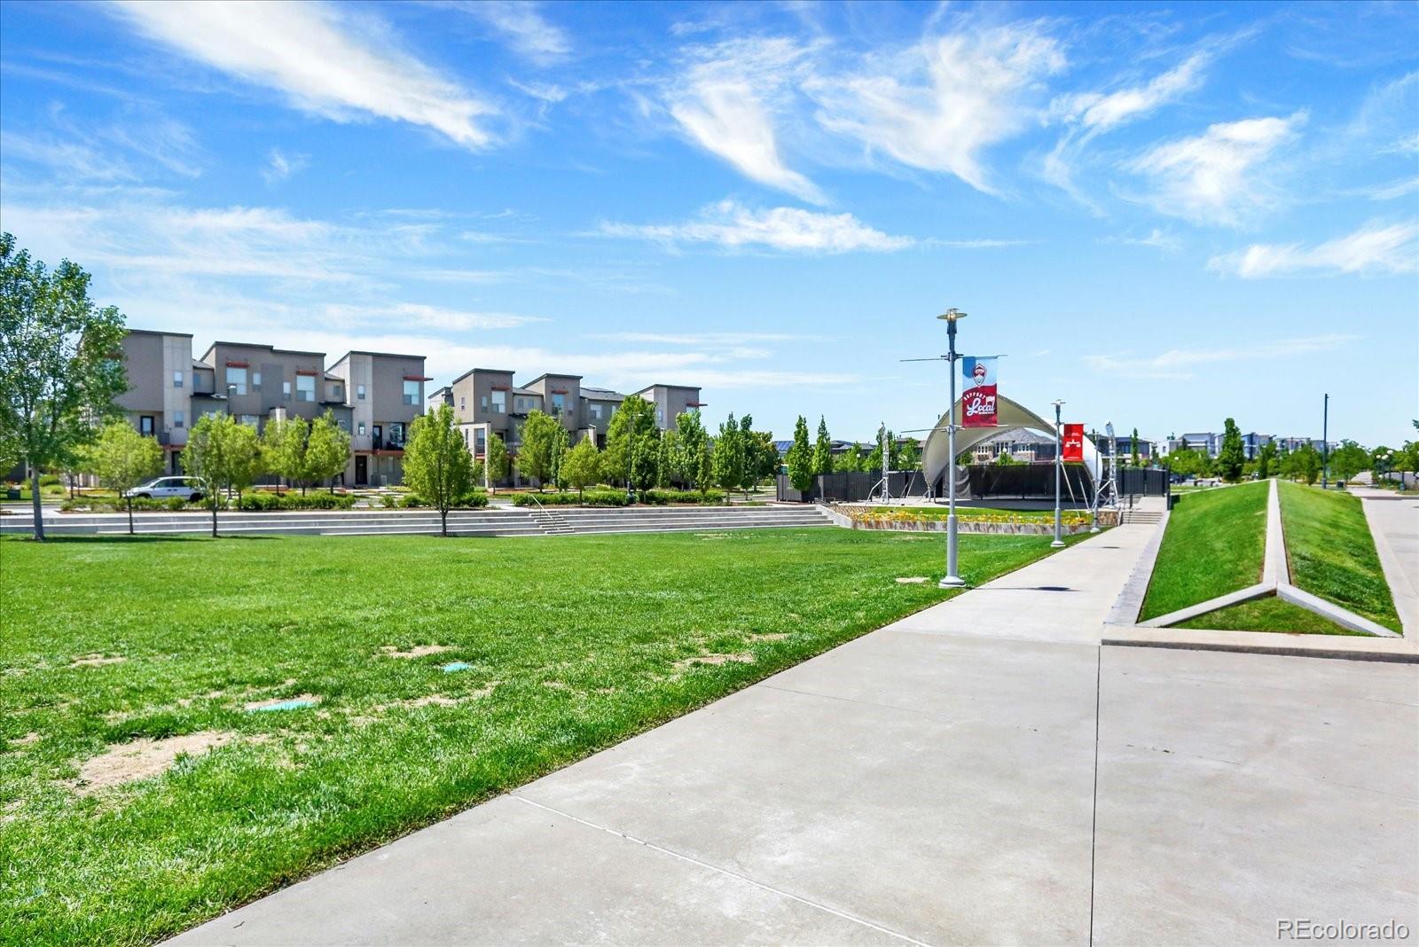
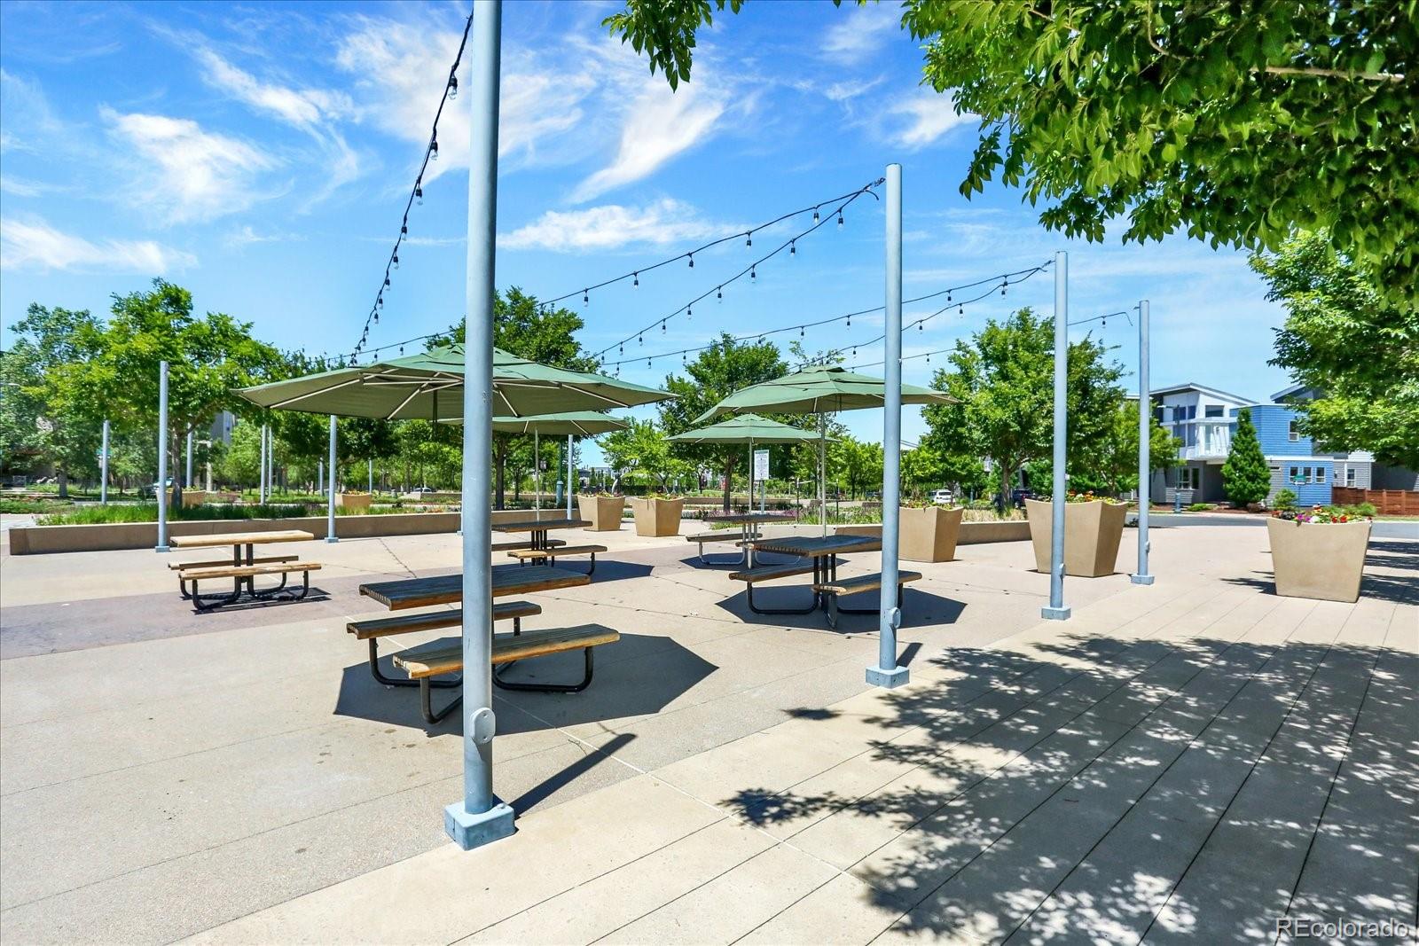
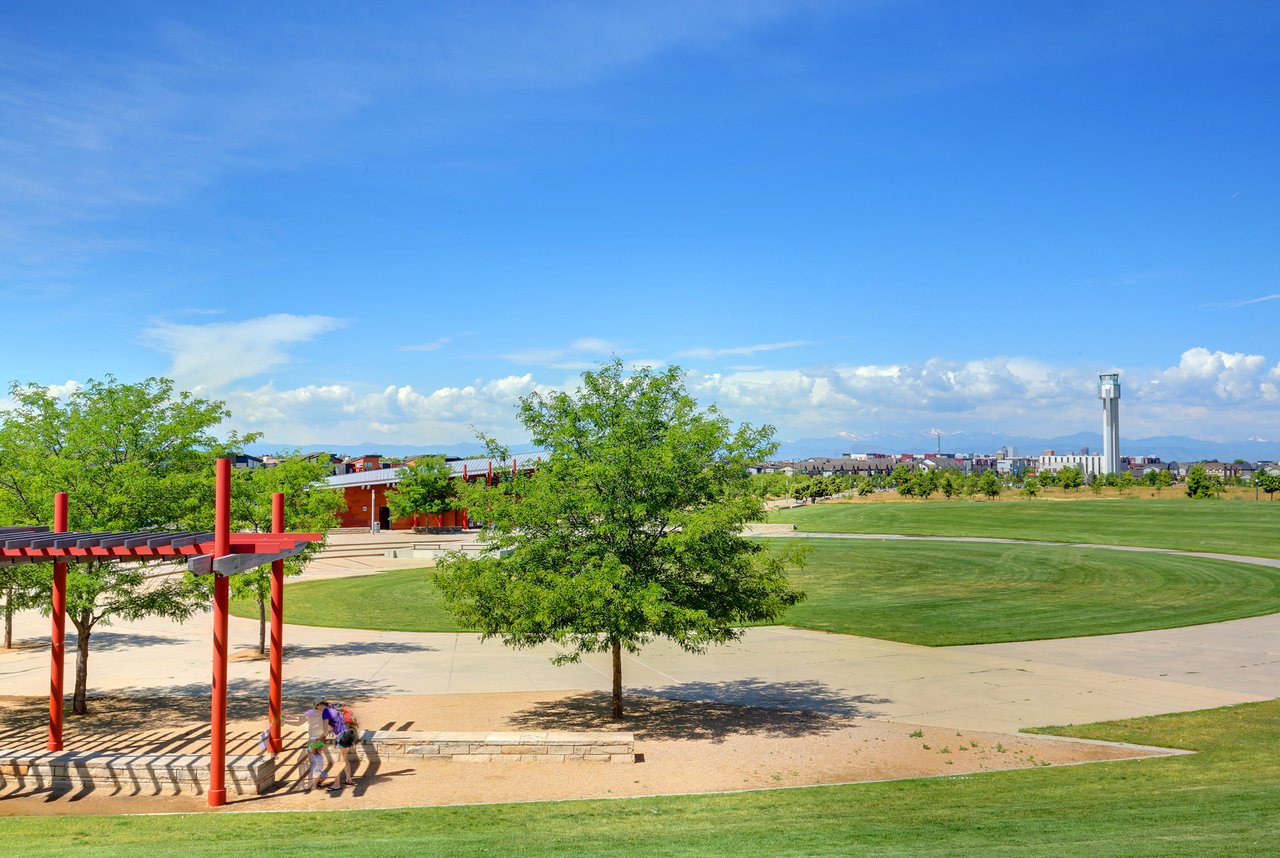
Live the Conservatory Green lifestyle: live music, farmers markets, an annual art show, plus a fire pit, fountain, picnic areas, benches, holiday lighting, and summer flowers right across the street. Minutes from Central Park's seven swimming pools, Stanley Marketplace, Dick's Sporting Goods Park, and Downtown Denver. A notably low HOA covers exterior and grounds maintenance, snow removal, trash, water, and sewer -- this prime location blends urban convenience with suburban tranquility.

Overview

Property Status
For Sale
Lot Size
1,467 Sq.Ft.
MLS ID
2361788
Property Type
Residential
Year Built
2015

Features & Amenities

Total Area
1,375 Sq.Ft.
Neighborhood
Central Park
Stories
3
Garage Spaces
2.0
Water Source
Public
Utilities
Cable Available, Electricity Connected
Roof
Composition
Lot Features
Level
Heat Type
Forced Air, Natural Gas
Air Conditioning
Central Air
Appliances
Cooktop, Dishwasher, Disposal, Dryer, Microwave, Oven, Refrigerator, Washer
Other Interior Features
Ceiling Fan(s), Eat-in Kitchen, Entrance Foyer, Five Piece Bath, Granite Counters, Kitchen Island, Open Floorplan, Pantry, Smoke Free, Walk-In Closet(s), Wired for Data
Sewer
Public Sewer
Other Exterior Features
Balcony, Rain Gutters
Elementary School
Westerly Creek
Middle School
McAuliffe International
High School
Northfield
School District
Denver 1
Sales Price
$495,000
Real Estate Tax
$4,595/yr
HOA
$49/mo
Zoning
M-MX-5

Downloads

4920 Valentia Street

Schedule a Tour

We would love to help you see this beautiful home! As a full-service brokerage, we can help you tour. Please submit an offer, and answer questions about the buying process.
Thank you

for your interest in 4920 Valentia Street, Denver, CO 80238

4920 Valentia Street
Navigate

Central Park

Explore Central Park

The Neir Team is a top-producing Denver real estate team specializing in the Central Park neighborhood. With over 20 years of experience and affiliation with Compass Real Estate, the team is widely recognized for its deep understanding of Central Park home values, neighborhood dynamics, and data-driven pricing strategies.

read more

Mortgage Calculator

Estimate your monthly mortgage payment, including the principal and interest, property taxes, and HOA. Adjust the values to generate a more accurate rate.
$0,000 Your Payment 20 15 65
$0,000 Your Payment

I'm Interested In

4920 Valentia Street

or
  • CallAlex Neir

    License #40040550

    (720) 935-4399
  • Follow Us On Instagram