Leave a Message
Thank you for your message. We will be in touch with you shortly.

Property Description

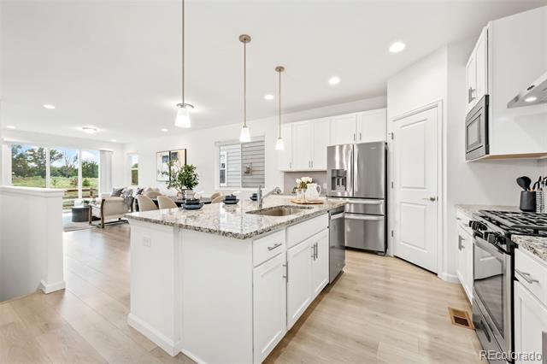
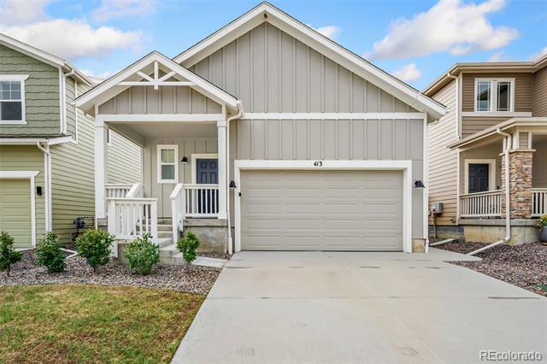
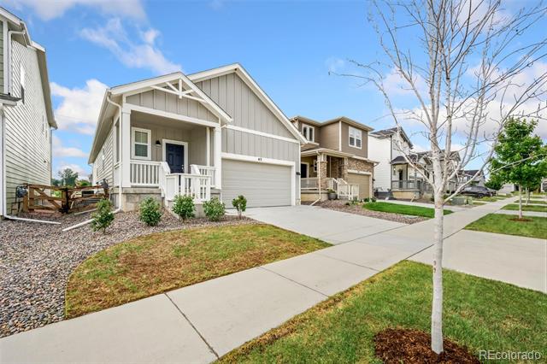
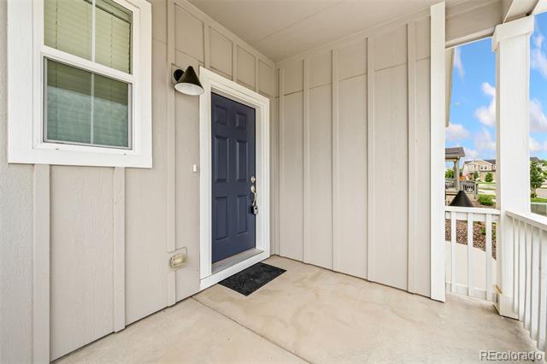
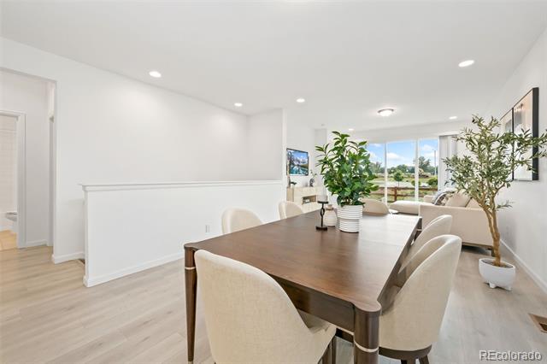
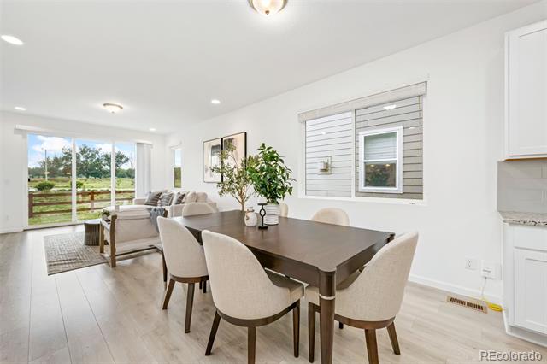
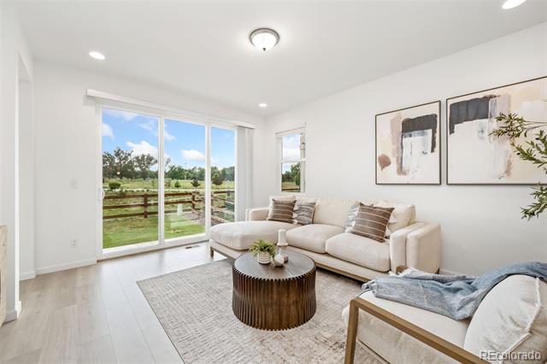
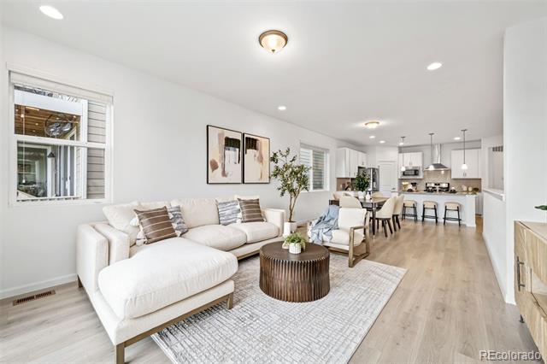
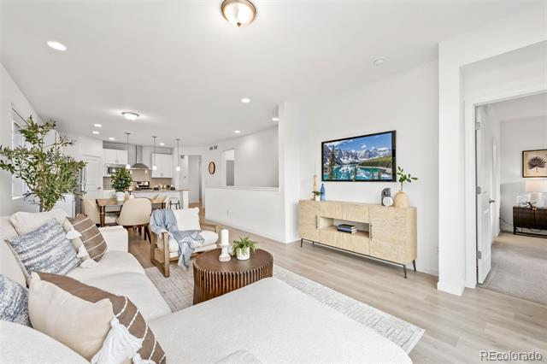
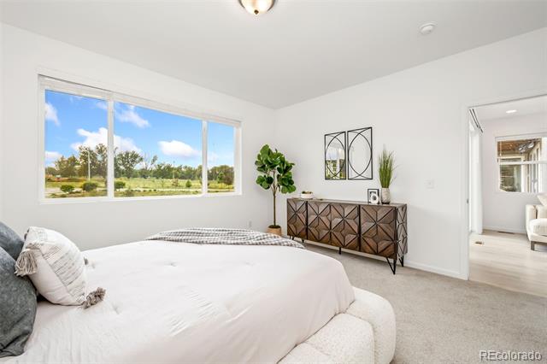
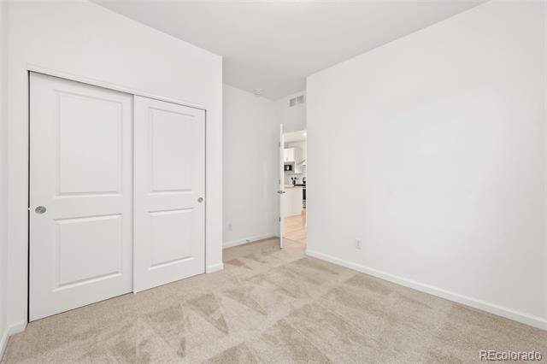
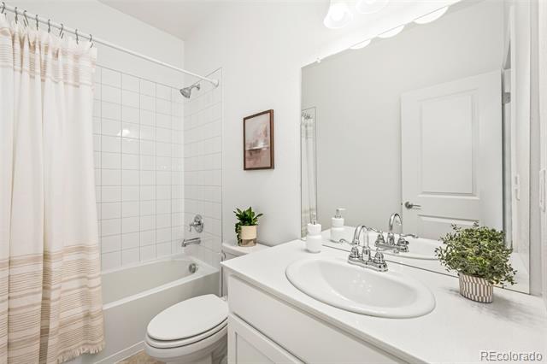
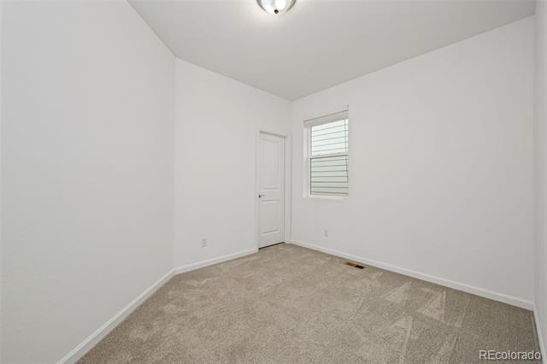
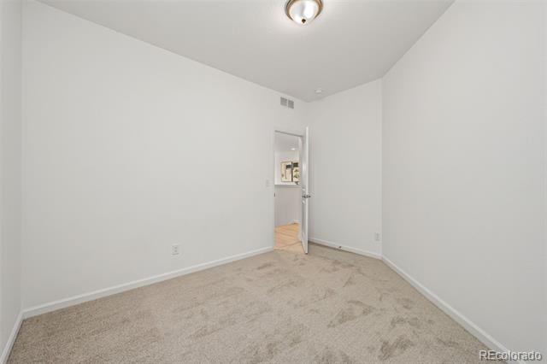
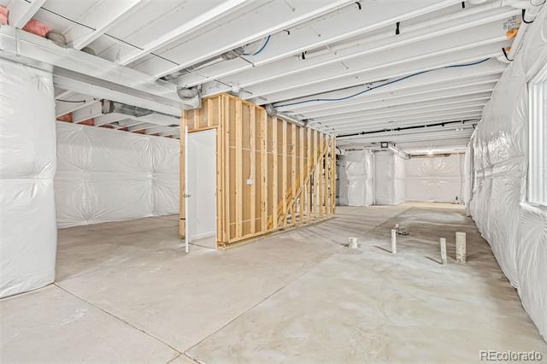
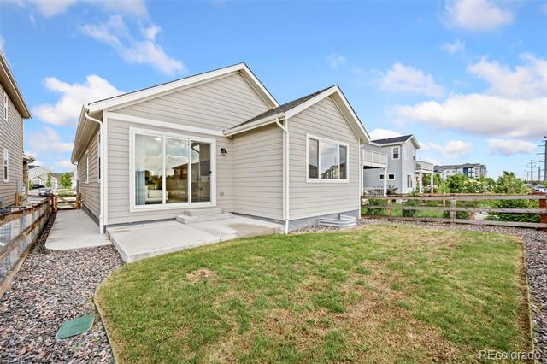
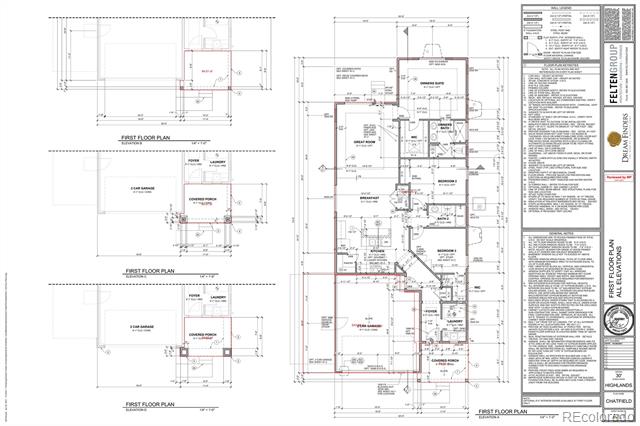
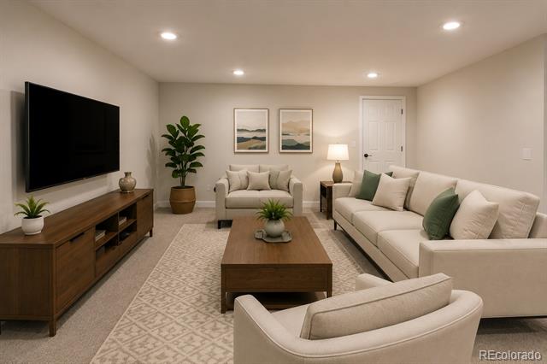
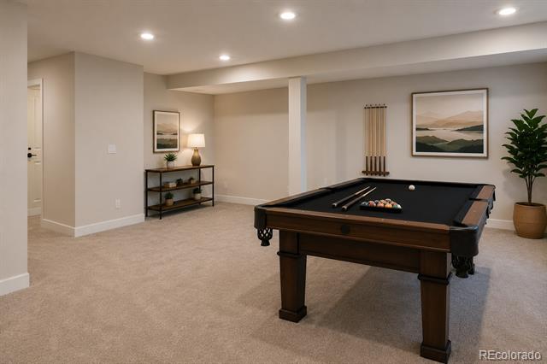
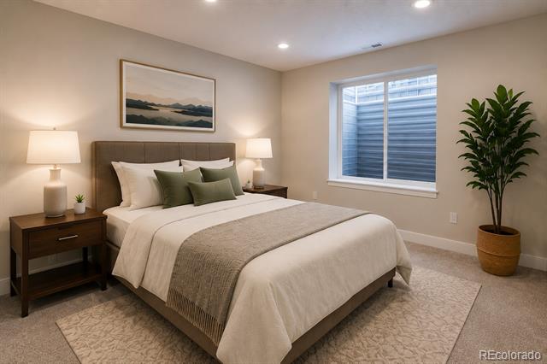
Built in 2022, this beautifully designed ranch home showcases the popular Chatfield floor plan with 3 bedrooms, 2 bathrooms, and 1,525 finished square feet of thoughtfully designed living space. In addition to the spacious main level, the full unfinished basement offers endless possibilities to expand with additional bedrooms, a recreation room, home gym, theater, or whatever best fits your lifestyle.

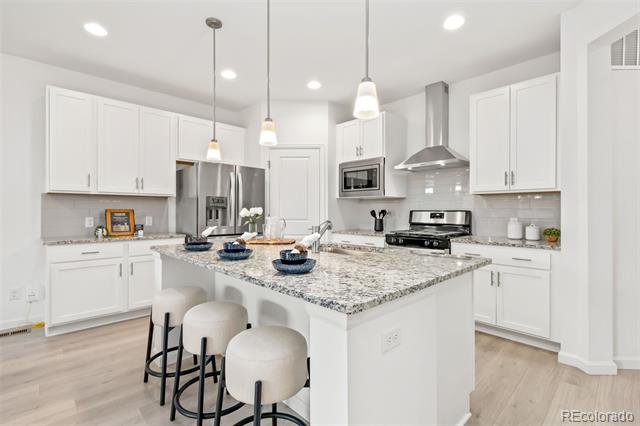
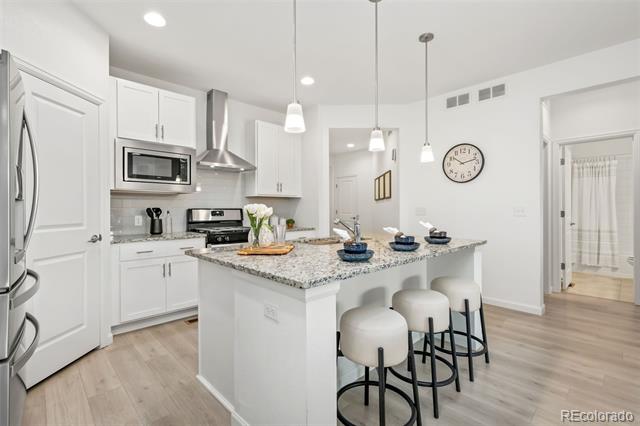
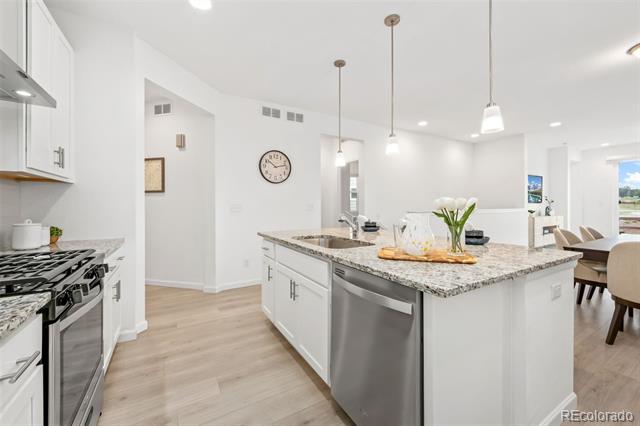
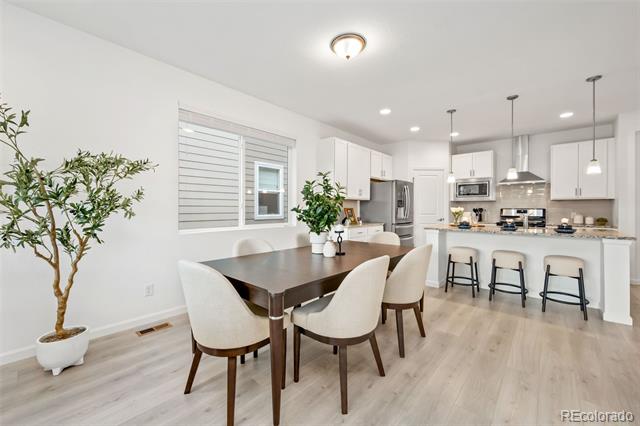
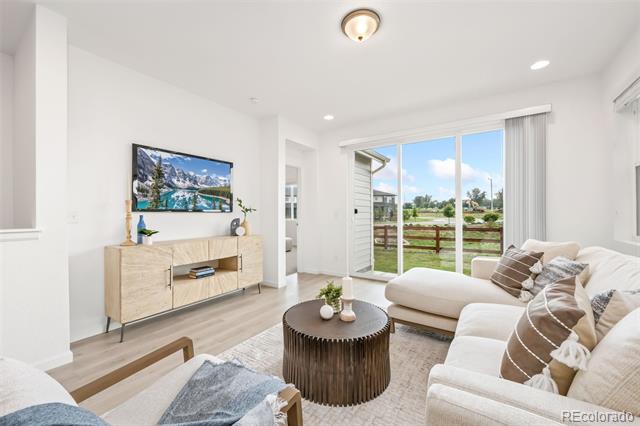
The open-concept layout is filled with natural light and enhanced by soaring ceilings, creating an inviting space for both everyday living and entertaining. The spacious kitchen flows effortlessly into the dining and living areas, making it the heart of the home.

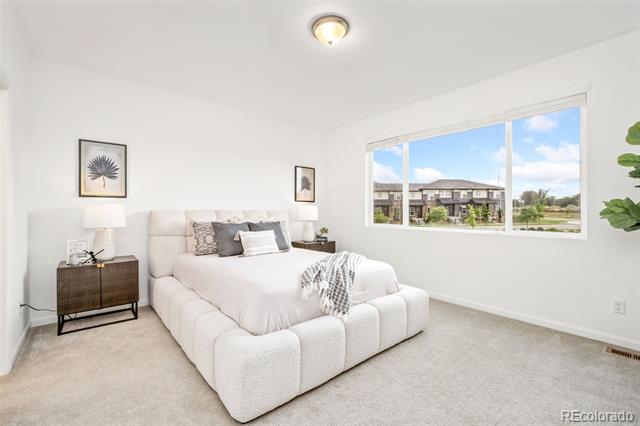
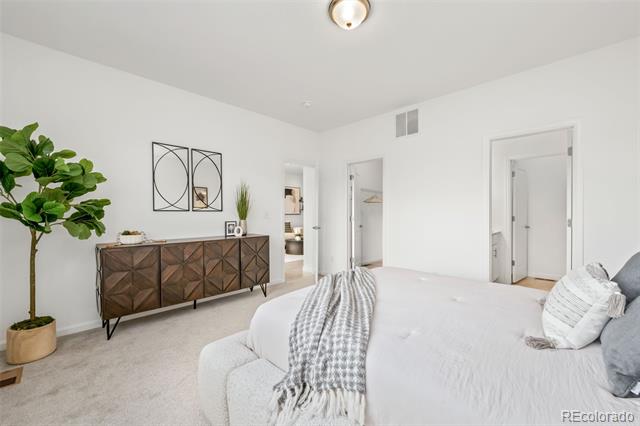
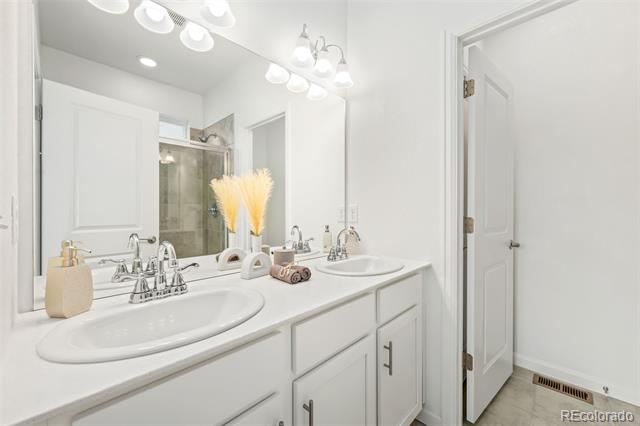
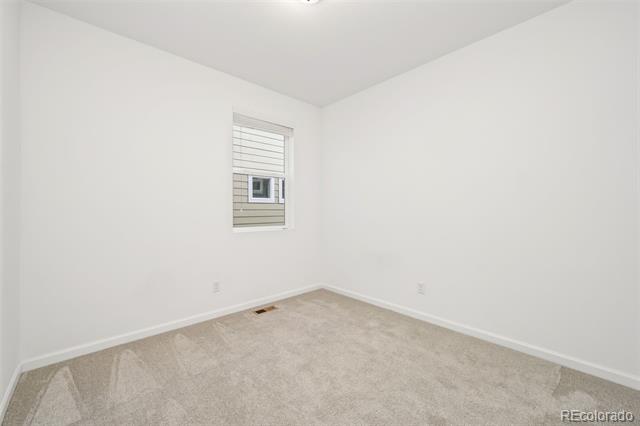
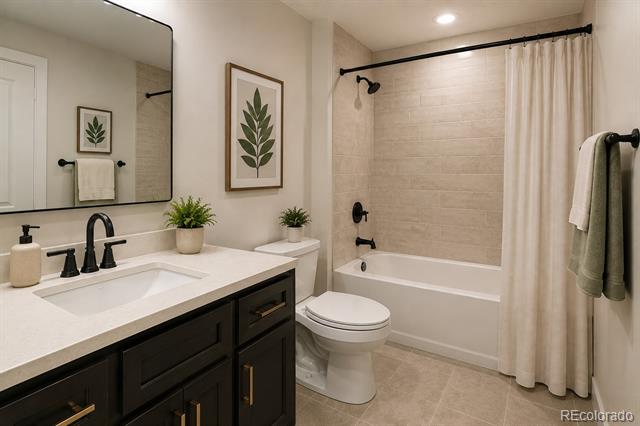
The private primary suite features an en-suite bathroom and generous walk-in closet, while two additional bedrooms provide flexibility for guests, a home office, or hobbies. An oversized two-car garage offers plenty of room for vehicles, storage, and outdoor gear.

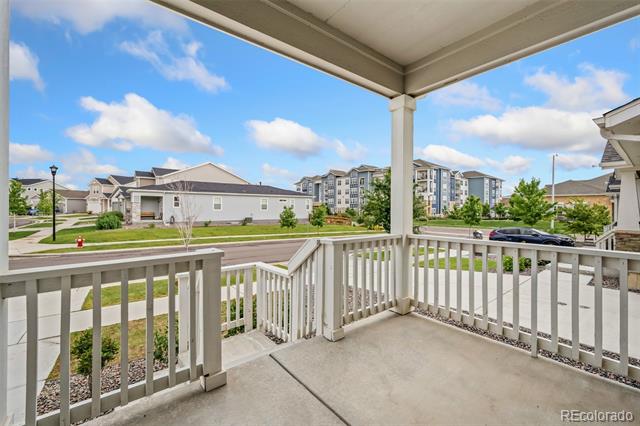
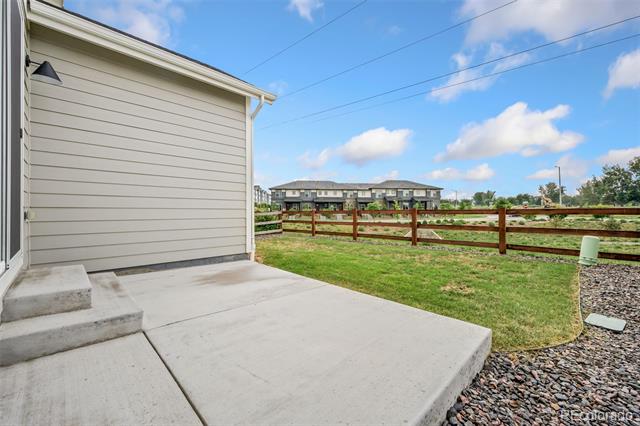
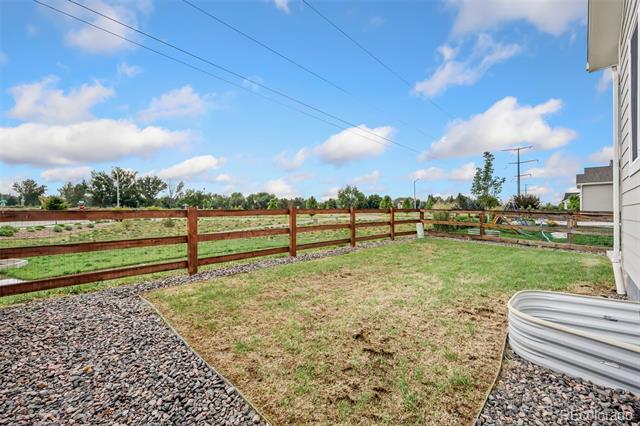
Located in a desirable Highlands neighborhood, this move-in-ready home combines the advantages of newer construction, energy-efficient living, and a low-maintenance lifestyle, with parks, trails, shopping, dining, and everyday conveniences just minutes away.

Overview

Property Status
Sold
Date Sold
October 15, 2026
Lot Size
4,402 Sq.Ft.
MLS ID
5467961
Property Type
Residential
Year Built
2022

Features & Amenities

Architecture Styles
Contemporary
Stories
1
Garage Spaces
2.0
Water Source
Public
Utilities
Electricity Connected, Natural Gas Connected
Roof
Composition
Lot Features
Level, Open Lot, Sprinklers In Front, Sprinklers In Rear
Parking
Concrete
Heat Type
Forced Air
Air Conditioning
Central Air
Appliances
Dishwasher, Disposal, Microwave, Oven, Range, Refrigerator
Other Interior Features
Ceiling Fan(s), Eat-in Kitchen, Granite Counters, High Ceilings, Kitchen Island, Pantry, Primary Suite, Radon Mitigation System, Smart Thermostat, Smoke Free, Solid Surface Counters, Walk-In Closet(s)
Sewer
Public Sewer
HOA Amenities
Clubhouse
Other Exterior Features
Rain Gutters
Elementary School
Rocky Mountain
Middle School
Trail Ridge
High School
Skyline
School District
St. Vrain Valley RE-1J
Sales Price
$563,000
Real Estate Tax
$3,905/yr
HOA
$429/yr

Downloads

413 Overbrook Lane

Schedule a Tour

We would love to help you see this beautiful home! As a full-service brokerage, we can help you tour. Please submit an offer, and answer questions about the buying process.

Thank you

for your interest in 413 Overbrook Lane, Longmont, CO 80504

413 Overbrook Lane
Navigate

I'm Interested In

413 Overbrook Lane

or
  • CallLaura Fuller

    License #100065079

    (303) 646-7443
  • Follow Us On Instagram