Leave a Message

Thank you for your message. We will be in touch with you shortly.

Property Description

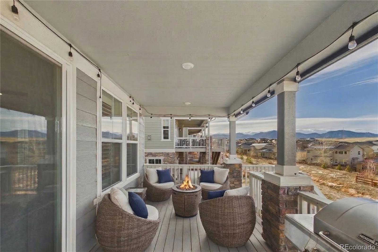
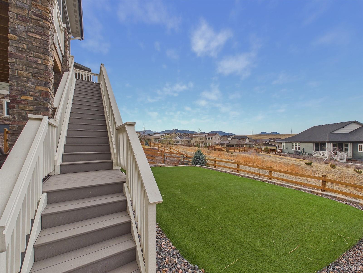
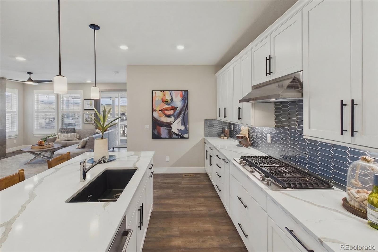
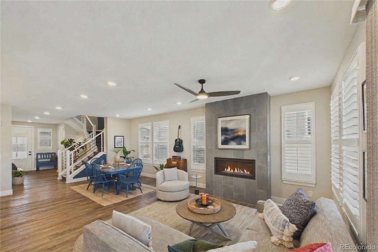
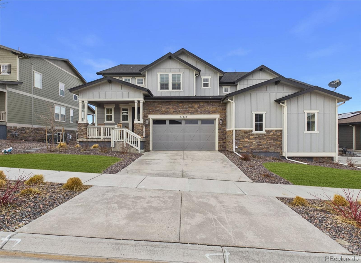
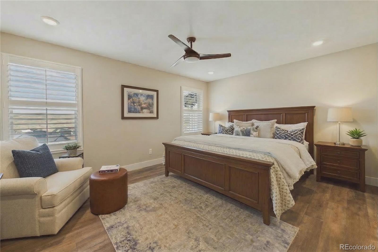
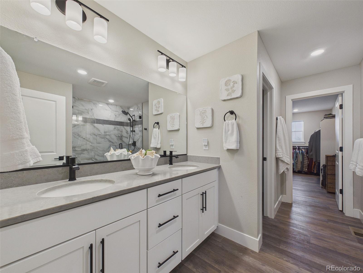
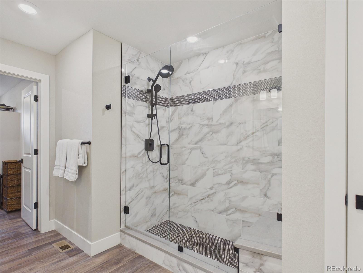
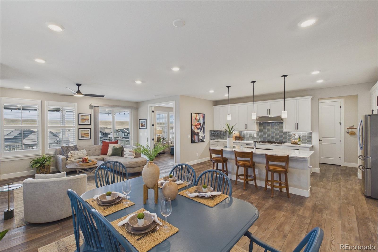
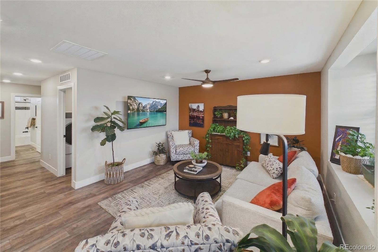
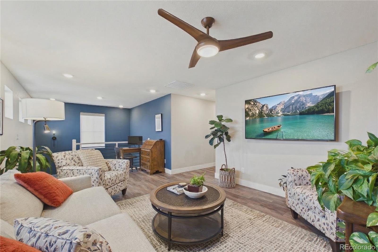
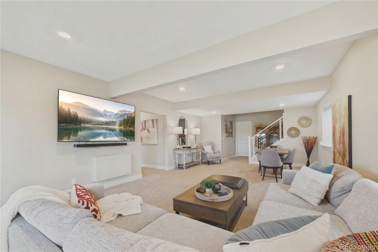
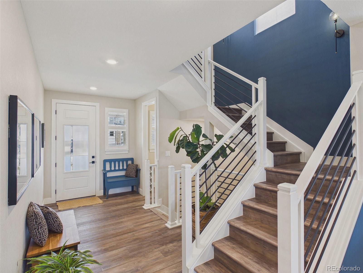
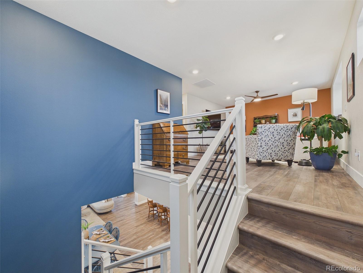
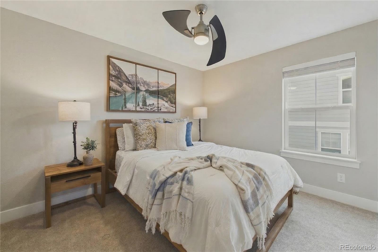
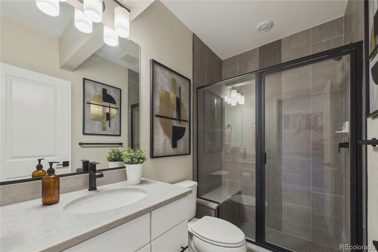
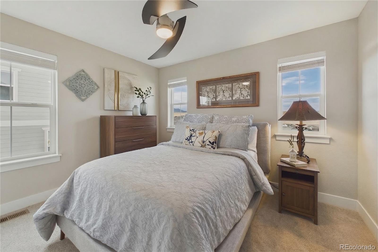
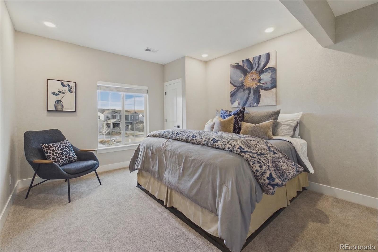
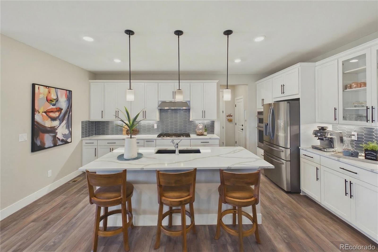
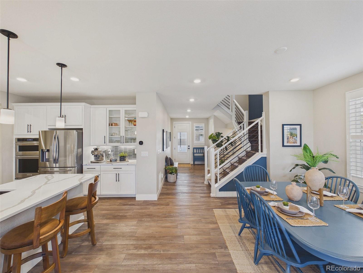
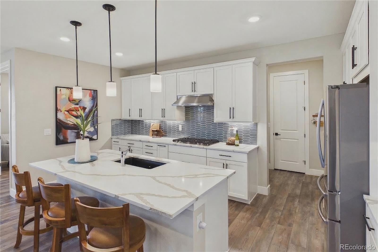
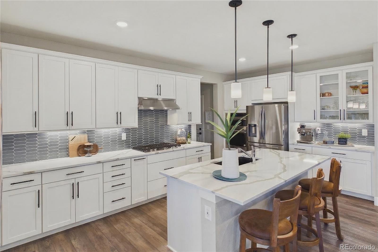
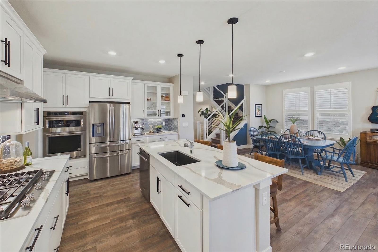
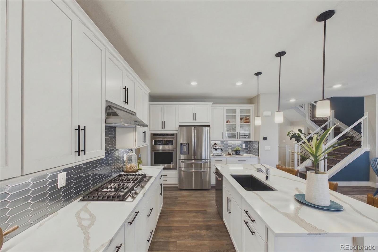
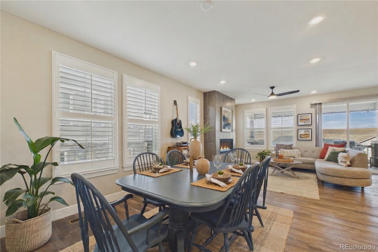
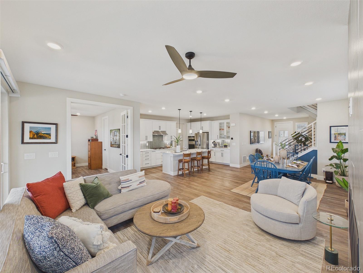
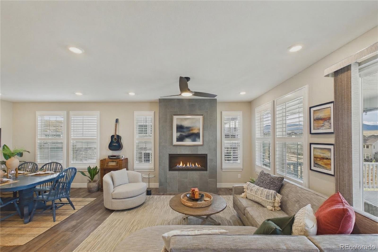
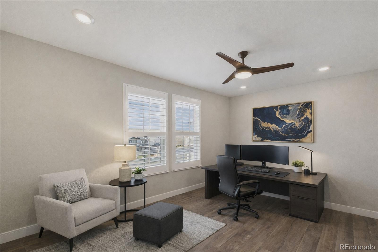
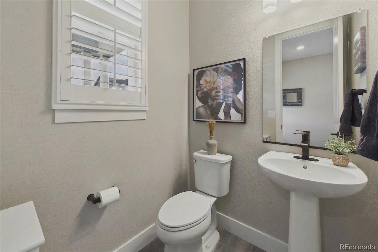
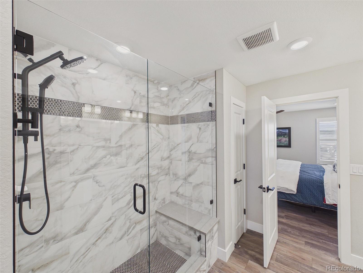
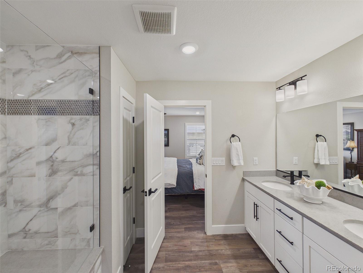
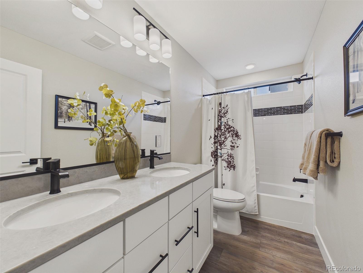
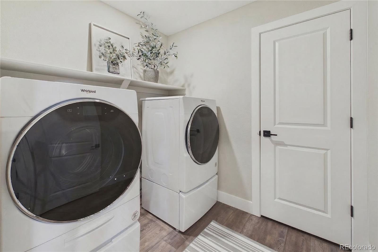
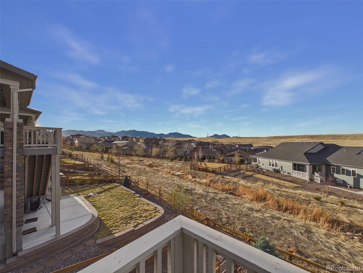
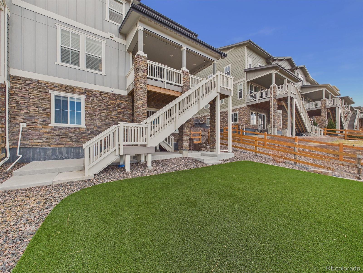
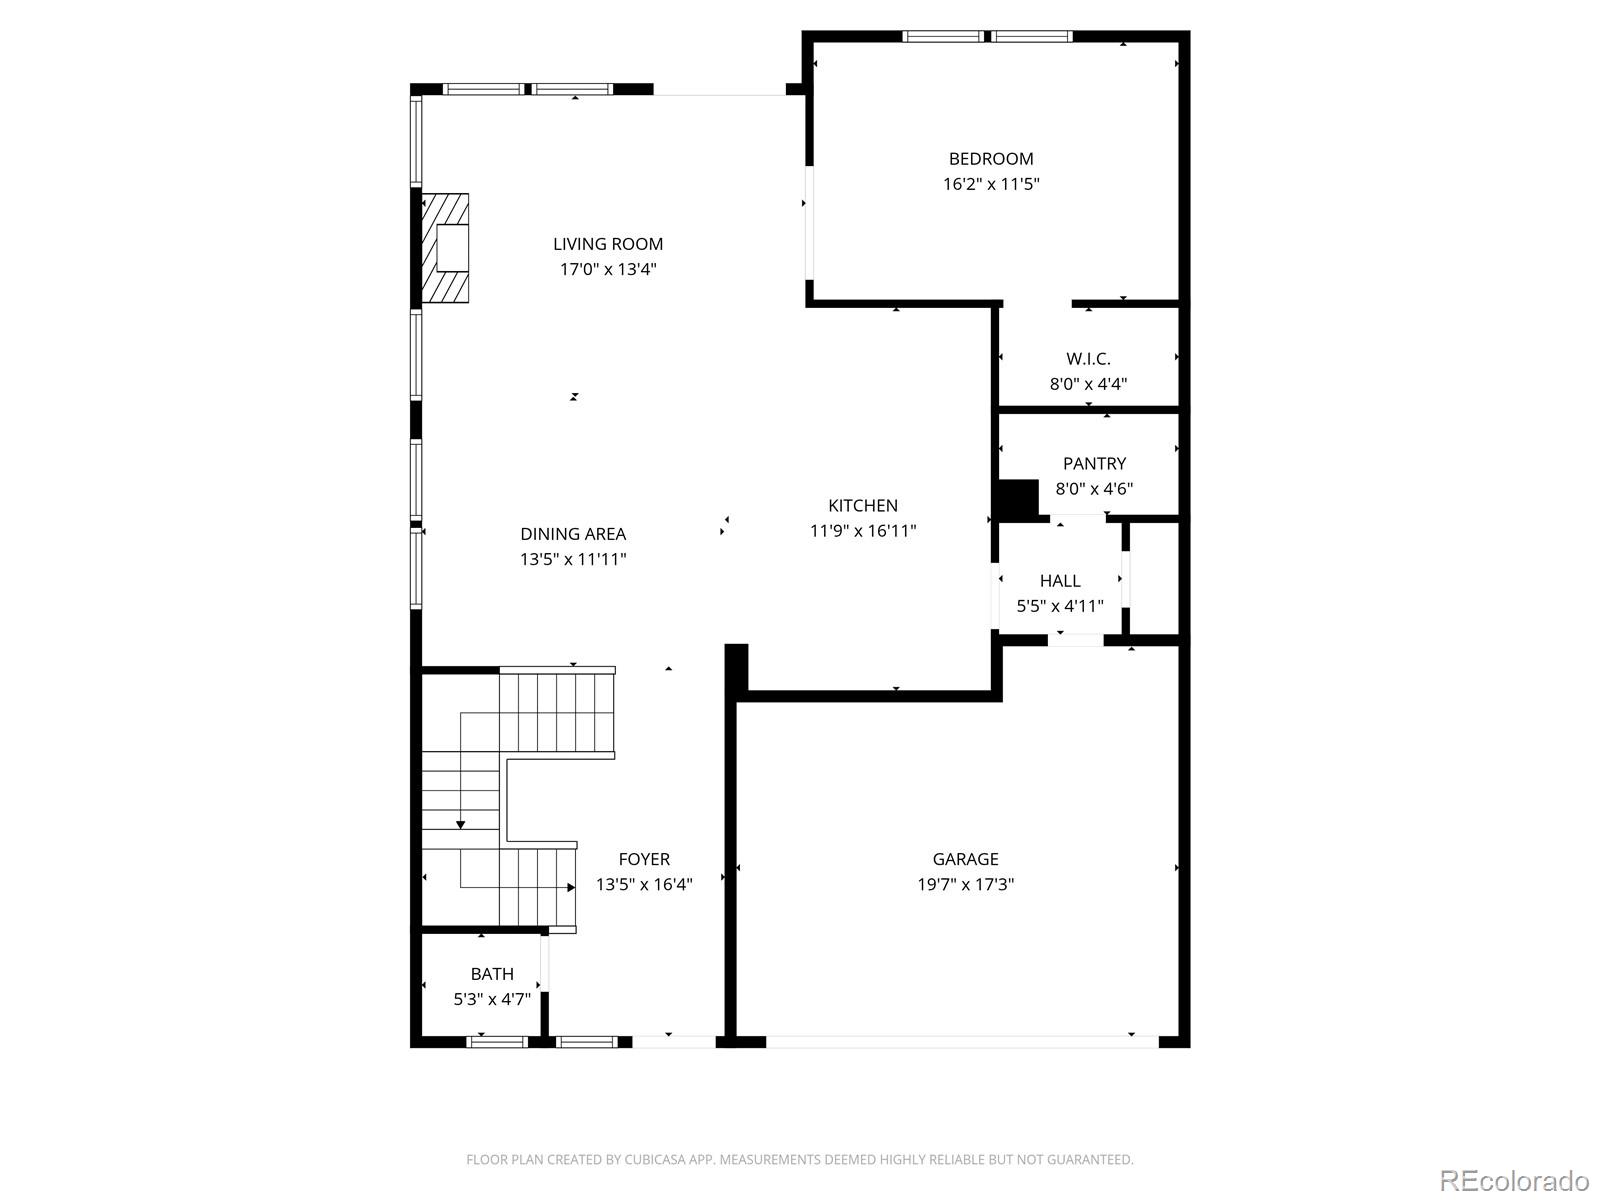
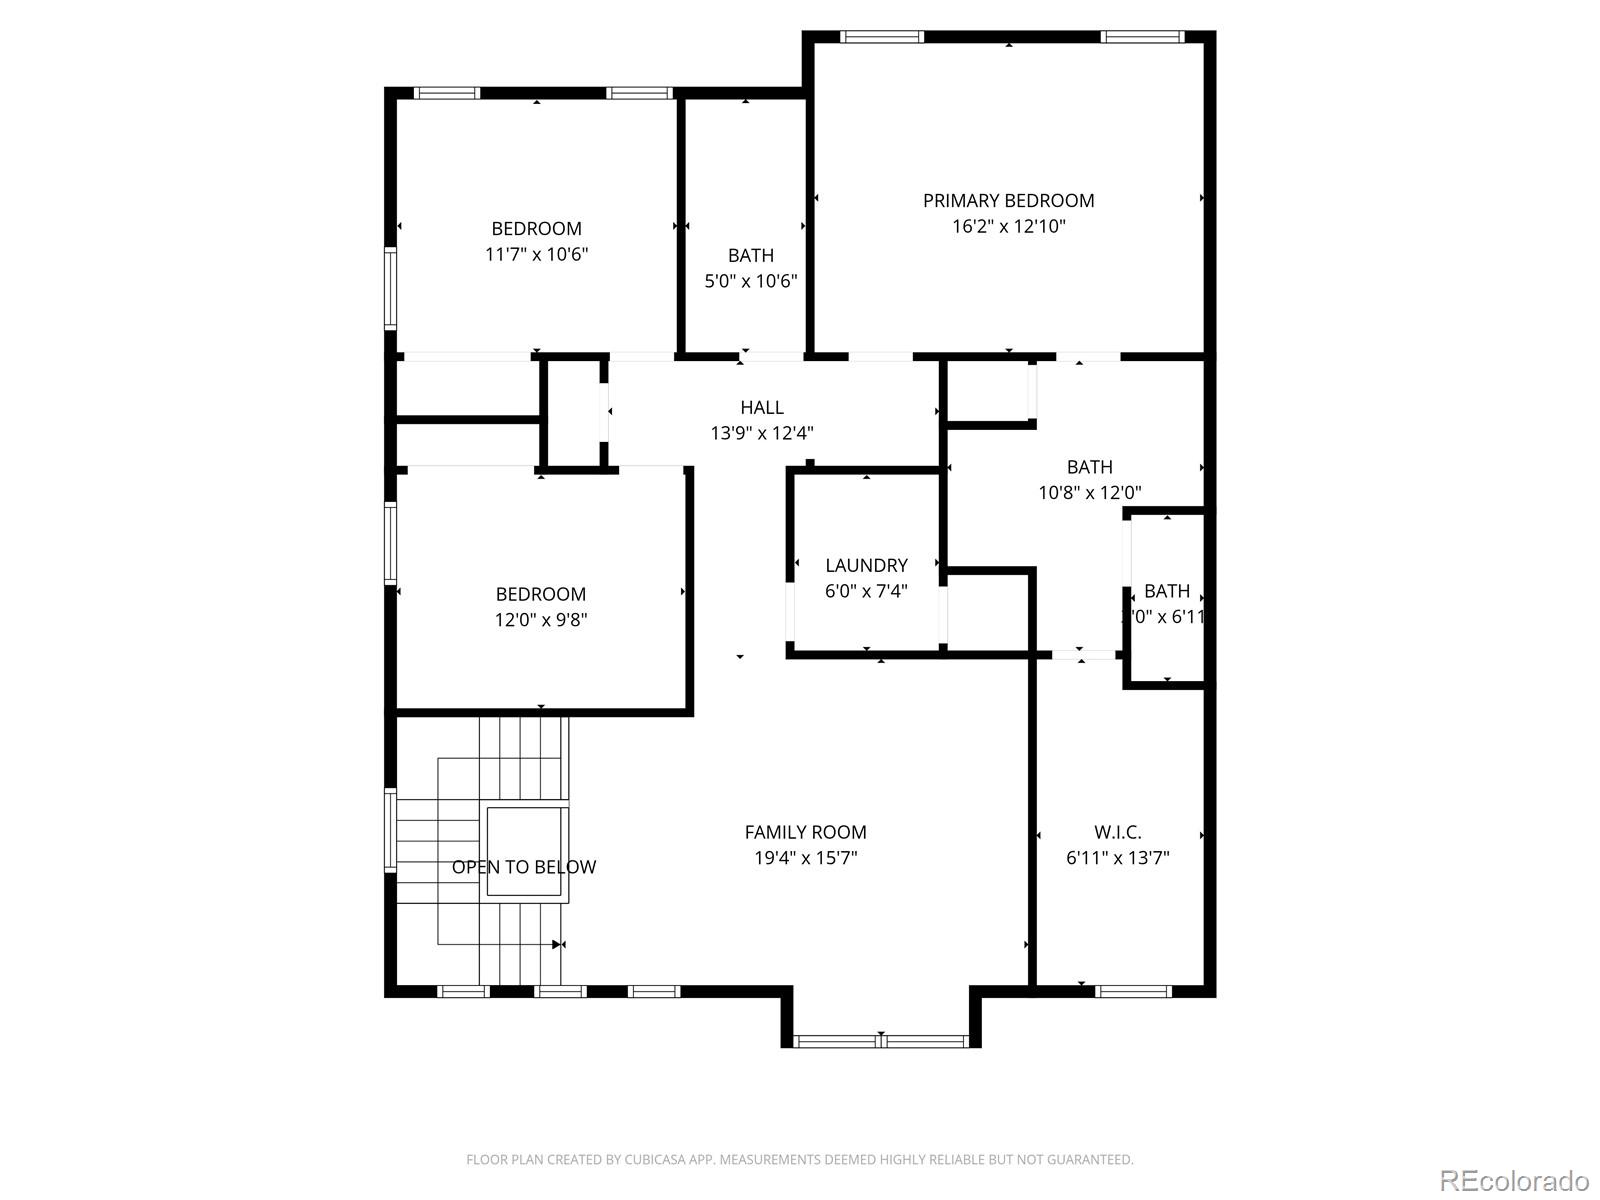
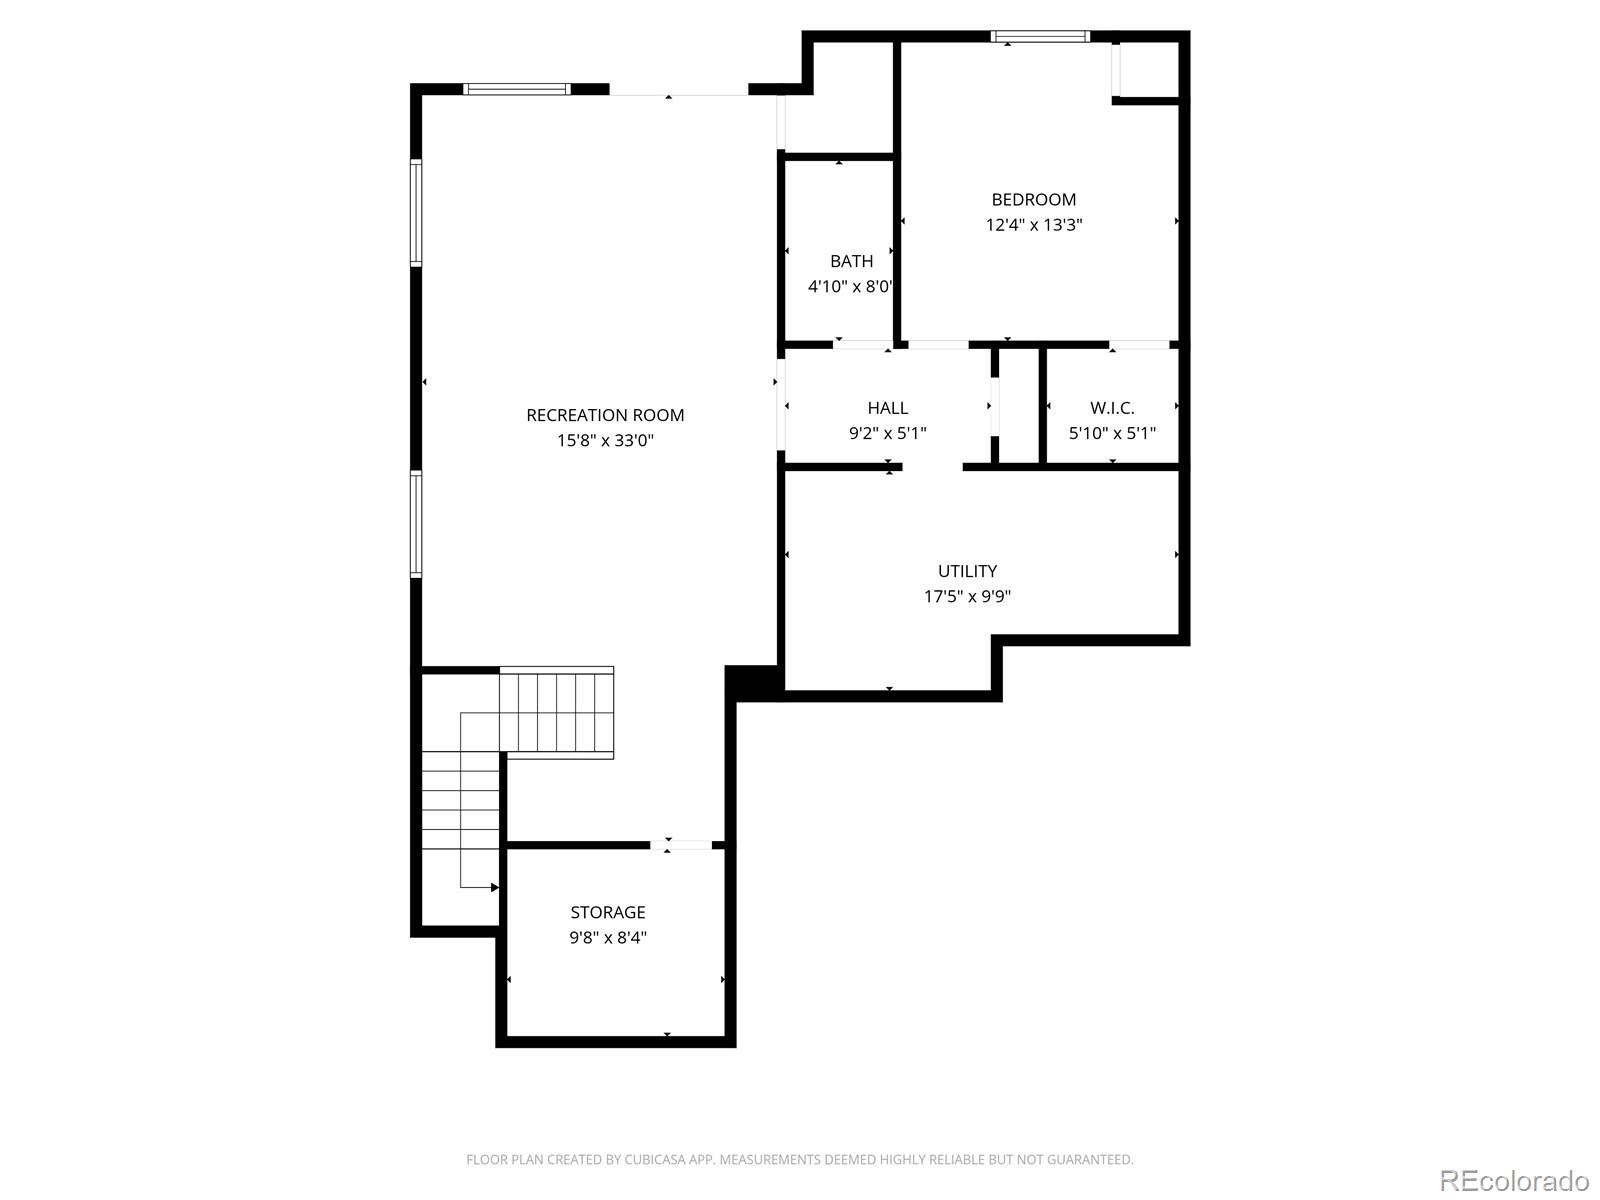
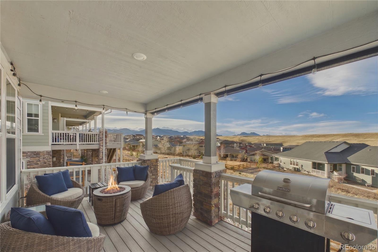
***CANCELLED OPEN HOUSE MAY 2ND*** Designed for comfort & easy living, this light-filled home offers an open layout & thoughtfully designed spaces. Unobstructed views of the Flatirons impress within just a few steps in. Plantation shutters frame the windows and allow natural light to pour into the main living areas. The great room serves as a striking focal point with a floor-to-ceiling tiled gas fireplace, creating a welcoming gathering space that flows seamlessly into the dining area & kitchen. The chef's kitchen is built for both everyday living & entertaining, featuring abundant cabinetry, stainless steel appliances, quartz counters, pantry, and a spacious island. An eat-in dining area provides additional flexibility for casual meals or hosting guests. The main level also includes a dedicated office space & a convenient half bath. Upstairs, a versatile loft offers additional living space perfect for relaxing, working, or play. The primary suite includes a private ensuite bathroom & a walk-in closet, while two additional bedrooms share a full bath. The laundry room is also located on this level. The finished walk-out basement expands the home's living space with a large family room, an additional bedroom, and a bathroom--ideal for guests, recreation, or multi-generational living. Outdoor living is equally impressive. A covered front porch welcomes you home, while the artificial turf in the back yard minimizes yard work and backs to a greenbelt. Enjoy summer evenings on the covered deck positioned to take in beautiful mountain views. Located in the highly desirable Candelas community, enjoy access to a clubhouse, fitness center, pool, tennis courts, and miles of scenic trails. HOA services include front yard maintenance and snow removal, making everyday living easier. Shopping, dining, and everyday conveniences are just minutes away, offering both comfort and connection. 20 minutes to Boulder, Golden or the Foothills, Welcome HOME!

Overview

Property Status
Sold
Date Sold
June 9, 2026
Lot Size
5,009 Sq.Ft.
MLS ID
5237562
Property Type
Residential
Year Built
2023

Features & Amenities

Total Area
3,685 Sq.Ft.
View Description
Mountain(s)
Stories
2
Garage Spaces
2.0
Water Source
Public
Utilities
Cable Available, Electricity Connected, Internet Access (Wired), Natural Gas Connected
Roof
Composition
Lot Features
Landscaped
Heat Type
Forced Air
Air Conditioning
Central Air
Laundry Room
In Unit
Fireplace
Gas Log, Living Room
Appliances
Cooktop, Dishwasher, Disposal, Double Oven, Gas Water Heater, Microwave, Oven, Range, Range Hood, Refrigerator, Self Cleaning Oven, Sump Pump
Other Interior Features
Ceiling Fan(s), Eat-in Kitchen, Entrance Foyer, Kitchen Island, Open Floorplan, Pantry, Primary Suite, Quartz Counters, Smart Thermostat, Walk-In Closet(s), Wired for Data
Sewer
Public Sewer
Substructure
Slab
HOA Amenities
Clubhouse, Fitness Center, Garden Area, Park, Playground, Pool
Security Features
Carbon Monoxide Detector(s), Smoke Detector(s)
Other Exterior Features
Rain Gutters
Elementary School
Three Creeks
Middle School
Three Creeks
High School
Ralston Valley
School District
Jefferson County R-1
Sales Price
$850,000
Real Estate Tax
$8,696/yr
HOA
$99/mo

Downloads

17433 W 93rd Place

Schedule a Tour

We would love to help you see this beautiful home! As a full-service brokerage, we can help you tour. Please submit an offer, and answer questions about the buying process.

Thank you

for your interest in 17433 W 93rd Place, Arvada, CO 80007

17433 W 93rd Place
Navigate

I'm Interested In

17433 W 93rd Place

or
  • CallStacy Neir

    License #040022791

    (720) 280-3004
  • Follow Us On Instagram